
Save
Ask
Tour
Hide
Share
$119,900
6 Days On Site

812 6 Avenue SW 68
Slave Lake, AB T0G 2A4

Mobile Home|Pending
3
Beds
2
Total Baths
2
Full Baths
1,426.31
SqFt
$84
/SqFt
2008
Built
County:
Lesser Slave River No. 124, M.D. of
Call Now: (178) 084-9142
Is this the listing for you? We can help make it yours.
(178) 084-9142
812 6 Avenue SW 68812 6 Avenue SW 68812 6 Avenue SW 68812 6 Avenue SW 68
Save
Ask
Tour
Hide
Share

Mortgage Calculator

Monthly Payment (Est.)

Enter an interest rate to see your estimated monthly payment.
Calculator powered by Showcase IDX, a Constellation1 Company. Copyright ©2026 Information is deemed reliable but not guaranteed.

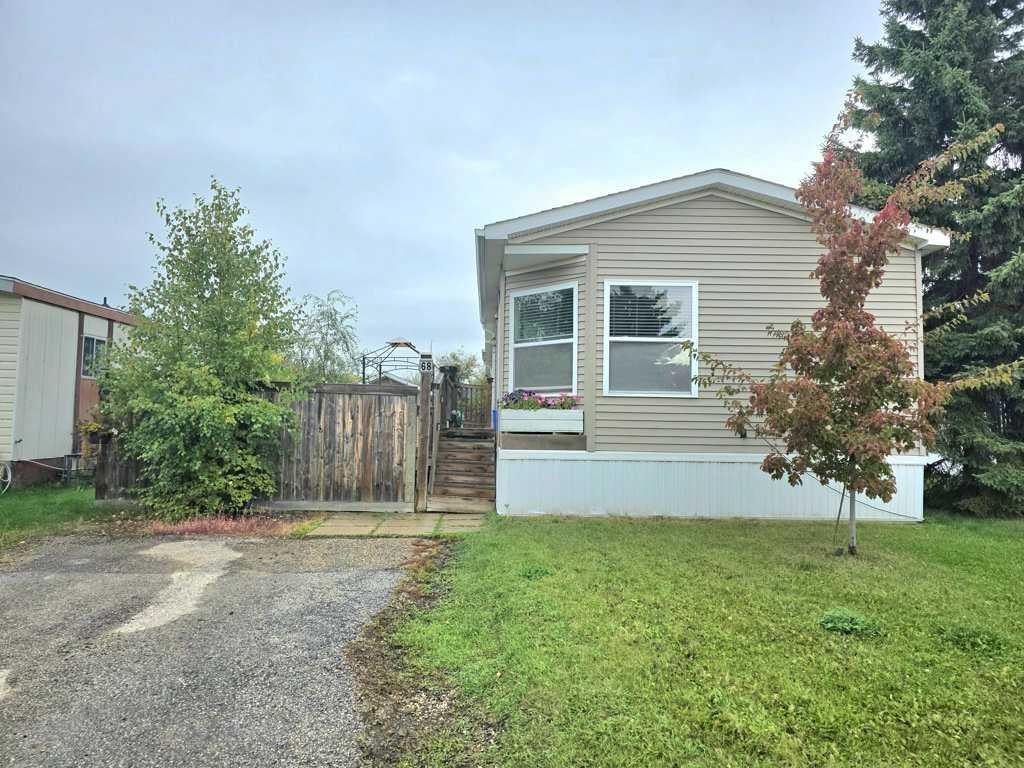
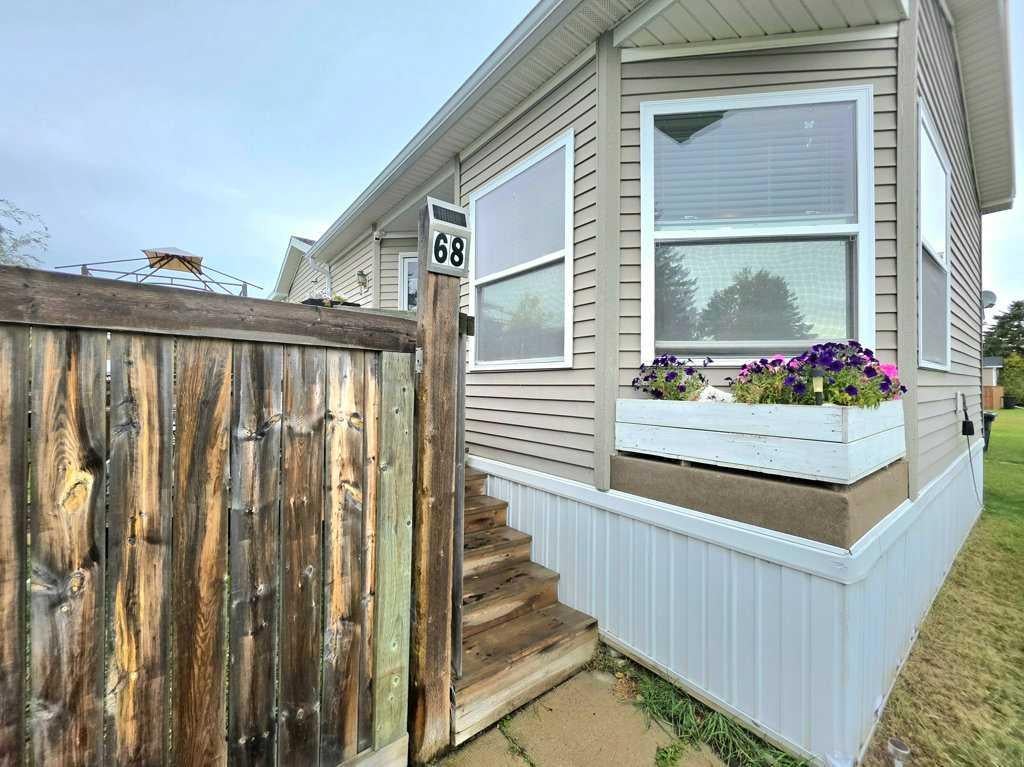
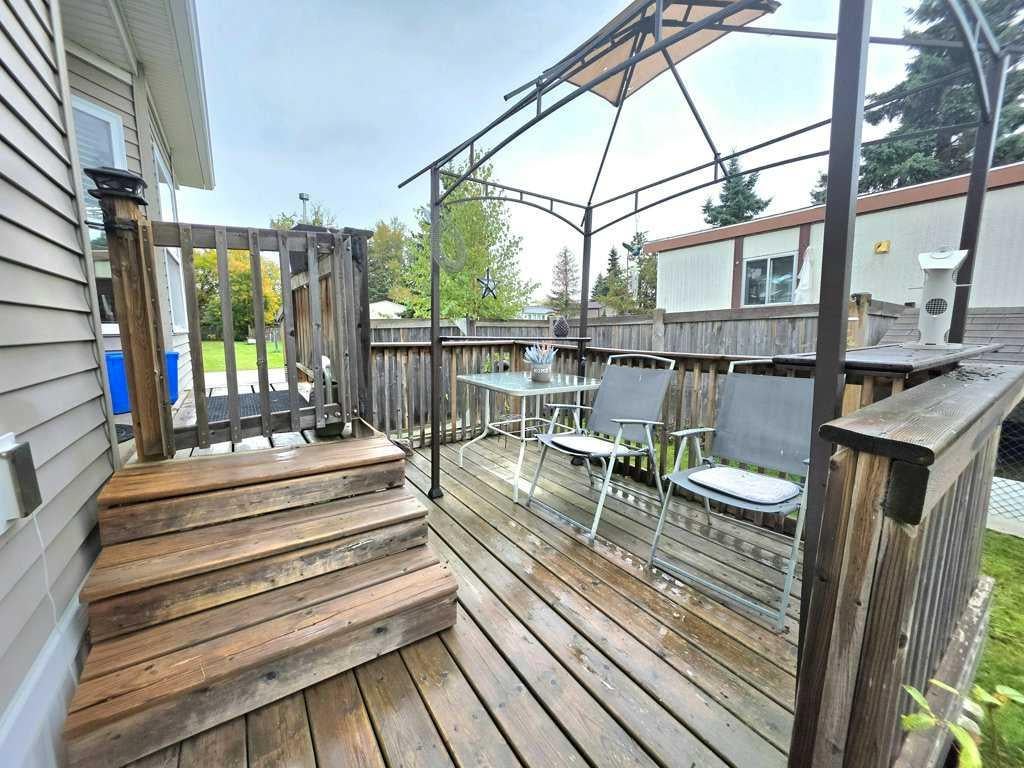
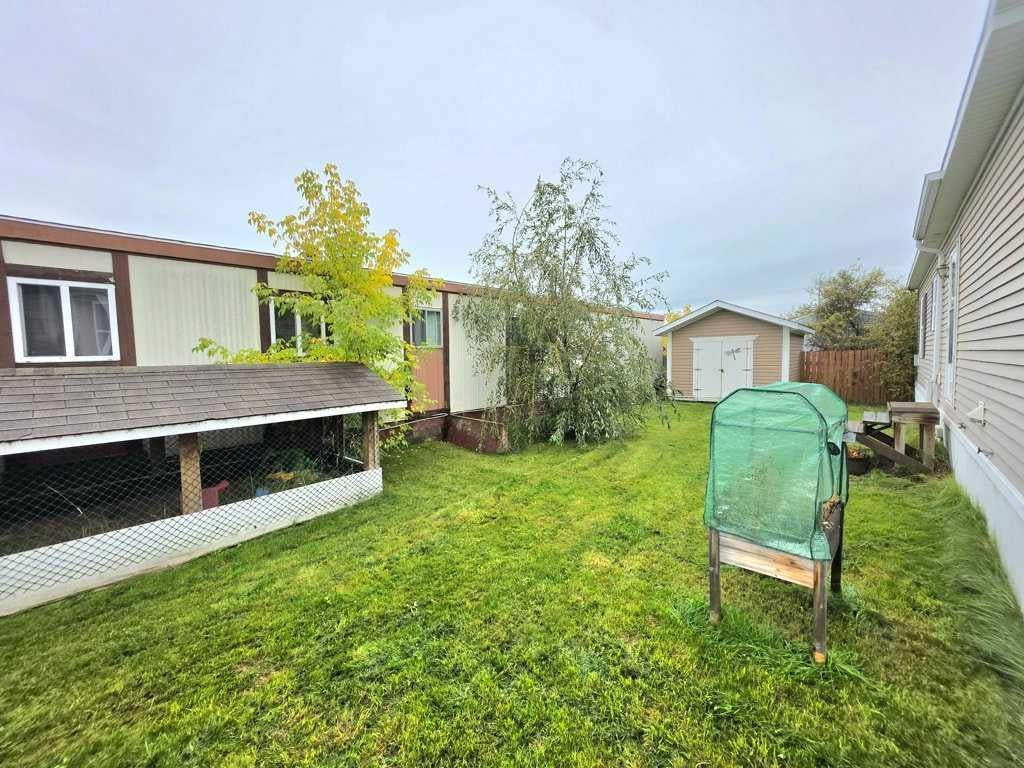
Immaculately Clean and Move-in Ready! This charming 2008 mobile home in Westside Village offers just over 1,400 sq. ft. of bright and comfortable living space. The country-style kitchen is the heart of the home, centered around an island with convenient breakfast bar seating and open to the adjoining dining area. Endless cabinet space plus a corner pantry provide excellent storage. Large windows and high ceilings throughout create an airy and inviting atmosphere, plus the living room is complemented by a cozy gas fireplace. Family friendly with 3 bedrooms — including the primary, which offers a walk-in closet and a 4-piece ensuite featuring a large jetted tub! A separate laundry room provides additional storage and access to the second entrance. Outside, you’ll enjoy the fully fenced yard, front deck plus a shed for added practicality. This unique, well-kept home is well worth the look!

Save
Ask
Tour
Hide
Share
Listing Snapshot
Price 
$119,900
Days On Site 
6 Days
Bedrooms 
3
Inside Area (SqFt) 
1,426.31 sqft
Total Baths 
2
Full Baths 
2
Partial Baths 
N/A
Lot Size 
N/A
Year Built 
2008
MLS® Number 
A2348412
Status 
Pending
Property Tax 
$1,306.68
Maintenance Fees 
N/A
Sq Ft Source 
N/A
Friends & Family
Recent Activity
5 days agoStatus changed to Pending
5 days agoListing updated with changes from the MLS®
6 days agoListing first seen on site
General Features
Available on 
2026-10-29
Foundation 
Block
Lease Amount 
$640.0
Levels 
One
Parking Spaces 
2
Property Sub Type 
Mobile Home
Style 
Mobile Home-Single Wide
Interior Features
Appliances 
DishwasherDryerRefrigeratorWasherCooktop
Fireplace 
Yes
Fireplace Features 
Gas
Fireplaces 
1
Flooring 
Linoleum
Heating 
Forced AirNatural Gas
Interior 
Breakfast BarKitchen IslandPantryStorageVaulted Ceiling(s)Walk-In Closet(s)
Laundry Features 
Laundry Room
Window Features 
Window Coverings
4pc Bathroom 
Dimensions - 5`1" x 8`1"Level - Main
4pc Ensuite bath 
Dimensions - 5`0" x 9`3"Level - Main
Bedroom 
Dimensions - 8`0" x 11`5"Level - Main
Bedroom - Primary 
Dimensions - 11`7" x 15`3"Level - Main
Breakfast Nook 
Dimensions - 8`3" x 12`5"Level - Main
Kitchen 
Dimensions - 11`9" x 19`4"Level - Main
Laundry 
Dimensions - 5`0" x 13`4"Level - Main
Living Room 
Dimensions - 17`0" x 20`8"Level - Main
Save
Ask
Tour
Hide
Share
Exterior Features
Construction Details 
Vinyl SidingFrame
Fencing 
Fenced
Patio And Porch 
Deck
Roof 
ShingleAsphalt
Waterfront Features 
Lake
Windows/Doors 
Window Coverings
Community Features
Accessibility Features 
Therapeutic Whirlpool
Community Features 
FishingLakeParkPlayground
Listing courtesy of ROBBIE COTE of Real Broker

Listing information is provided by Participants of the Alberta One Realty Listing Services (Pillar 9). IDX information is provided exclusively for personal, non-commercial use, and may not be used for any purpose other than to identify prospective properties consumers may be interested in purchasing. Information is deemed reliable but not guaranteed. Copyright 2026, Alberta One Realty Listing Services (Pillar 9)
Last checked 2026-10-04 05:58 PM UTC

Neighborhood & Commute
Source: Walkscore
Save
Ask
Tour
Hide
Share