

73050 Southshore Drive EWidewater, AB T0G 2M0
Mortgage Calculator
Monthly Payment (Est.)
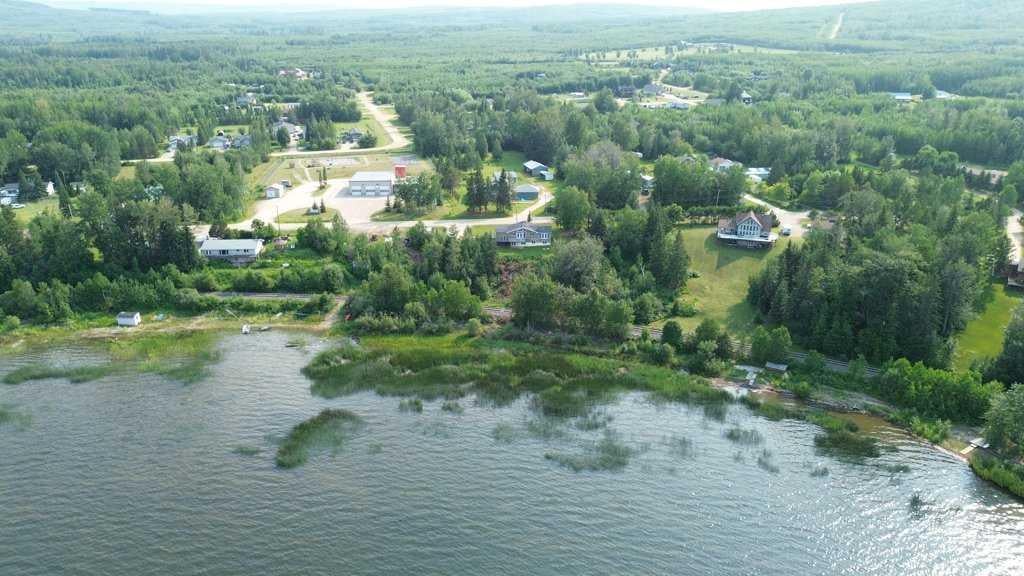
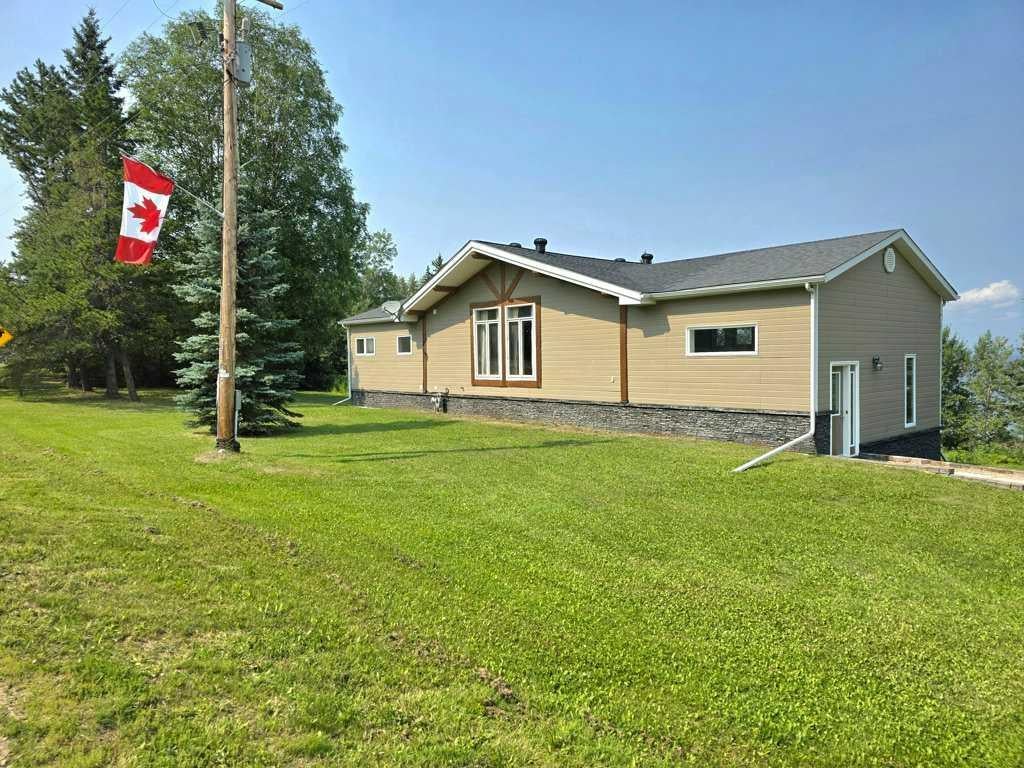
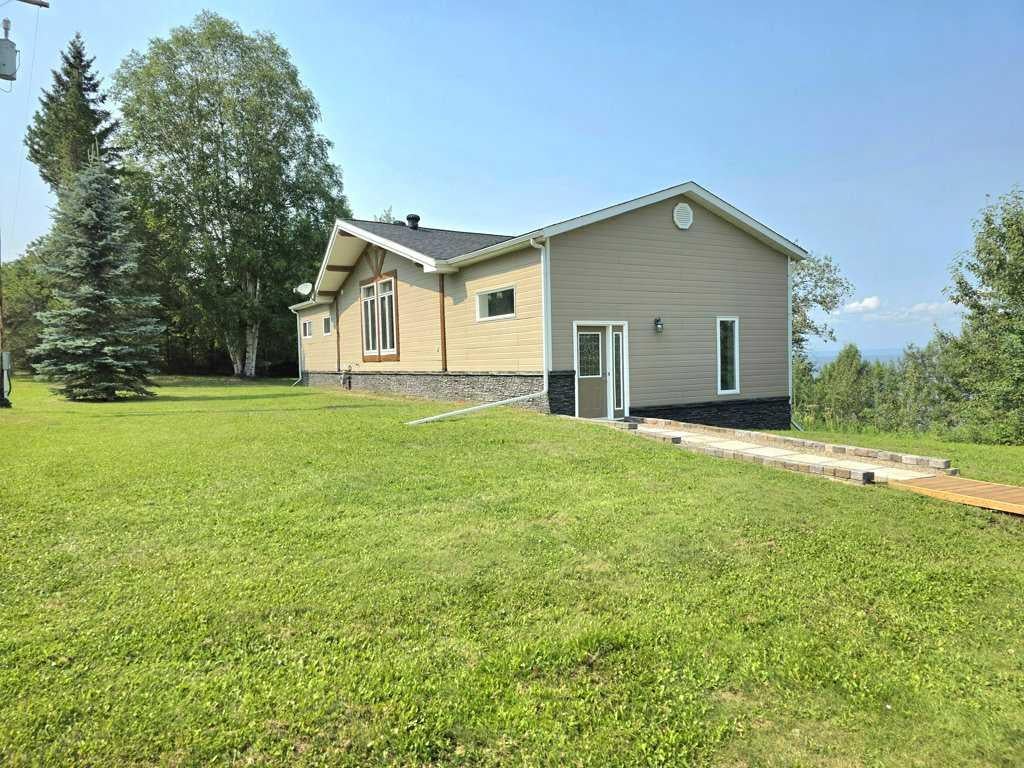
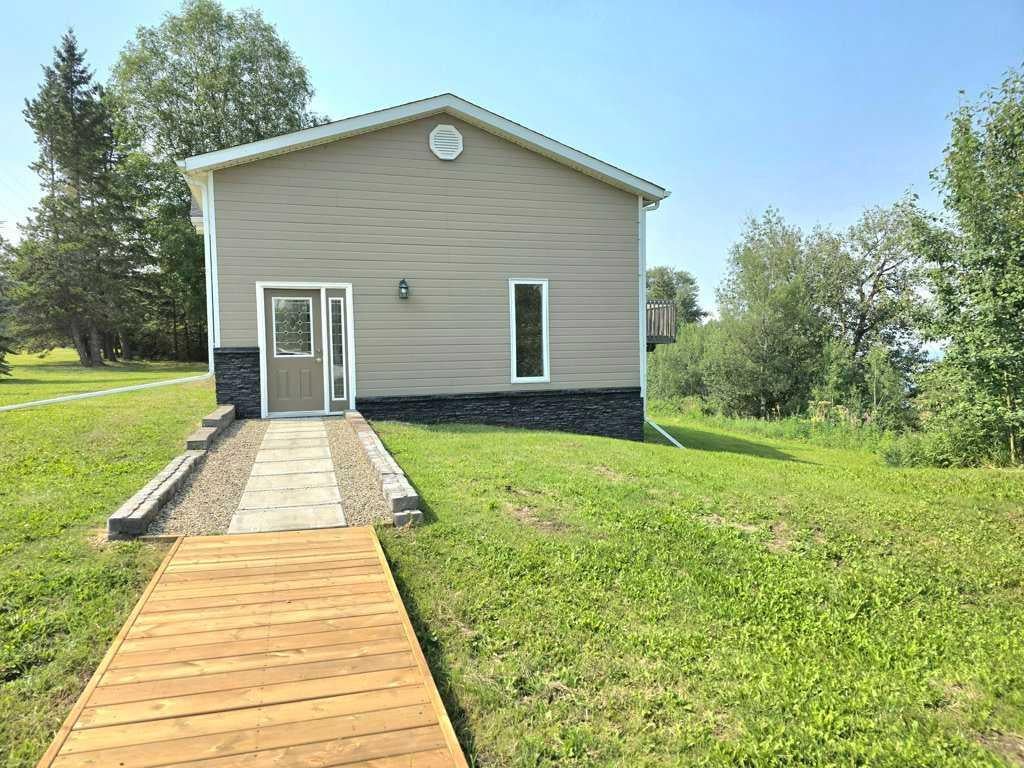
Enter an interest rate to see your estimated monthly payment.Escape to the tranquility of lakefront living with this beautiful modified bi-level situated on a half-acre lot in the desirable community of Widewater. Just a 12-minute drive from the Town of Slave Lake, this property offers the perfect balance of peaceful lakefront living and convenient access to everyday amenities. Step inside to a bright, modern interior where soaring vaulted ceilings with exposed wood beams create a dramatic sense of space and character. Oversized windows showcase spectacular views of Lesser Slave Lake while filling the home with an abundance of natural light. The beautifully designed kitchen is both stylish and functional, featuring rich dark cabinetry paired with warm wood countertops for a timeless, modern-rustic feel. A large farmhouse sink, breakfast bar, and ample workspace make this kitchen ideal for everyday living and entertaining. Open to the dining and living areas, this inviting space is truly the heart of the home. Upper-level patio doors extend the living space outdoors, opening onto a balcony overlooking the lake—an ideal spot to enjoy your morning coffee or unwind while taking in the sweeping waterfront views. The spacious primary bedroom is a private retreat, featuring beautiful natural wood accents, modern finishes, and a 4-piece ensuite. Elegant French doors open to an impressive walk-in closet, offering exceptional storage and a touch of luxury. A second bedroom and a 3-piece bathroom complete the upper level. The walk-out basement provides plenty of additional living space with a large recreation room, two additional bedrooms, and a 3-piece bathroom. Recent updates include a new furnace (2020) and a new hot water tank (2024). The property also offers the convenience of fiber optic internet. Whether you're boating, fishing, kayaking, snowmobiling, or simply relaxing on the deck while taking in the scenery, this property offers the lake lifestyle you've been dreaming of. With immediate possession available, you can start enjoying everything this exceptional property has to offer right away.
| a month ago | Price changed to $549,900 | |
| a month ago | Listing updated with changes from the MLS® | |
| 2 months ago | Listing first seen on site |

Listing information is provided by Participants of the Alberta One Realty Listing Services (Pillar 9). IDX information is provided exclusively for personal, non-commercial use, and may not be used for any purpose other than to identify prospective properties consumers may be interested in purchasing. Information is deemed reliable but not guaranteed. Copyright 2026, Alberta One Realty Listing Services (Pillar 9)
Last checked 2026-10-04 05:18 PM UTC