
Save
Ask
Tour
Hide
Share
$229,900
21 Days On Site

10 Poplar Crescent
Marten Beach, AB T0G 2A0

For Sale|Single Family Residence|Active
2
Beds
1
Total Bath
1
Full Bath
1,277.69
SqFt
$180
/SqFt
1972
Built
County:
Lesser Slave River No. 124, M.D. of
Call Now: (178) 084-9142
Is this the listing for you? We can help make it yours.
(178) 084-9142
10 Poplar Crescent10 Poplar Crescent10 Poplar Crescent10 Poplar Crescent
Save
Ask
Tour
Hide
Share

Mortgage Calculator

Monthly Payment (Est.)

$1,049
Calculator powered by Showcase IDX, a Constellation1 Company. Copyright ©2026 Information is deemed reliable but not guaranteed.

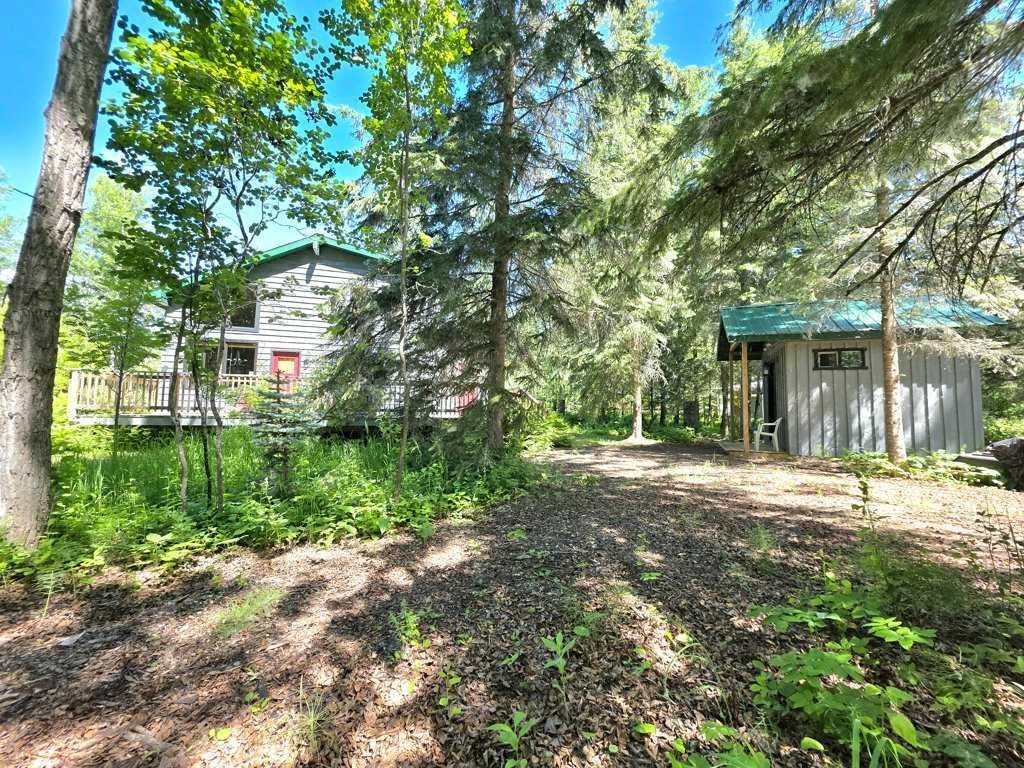
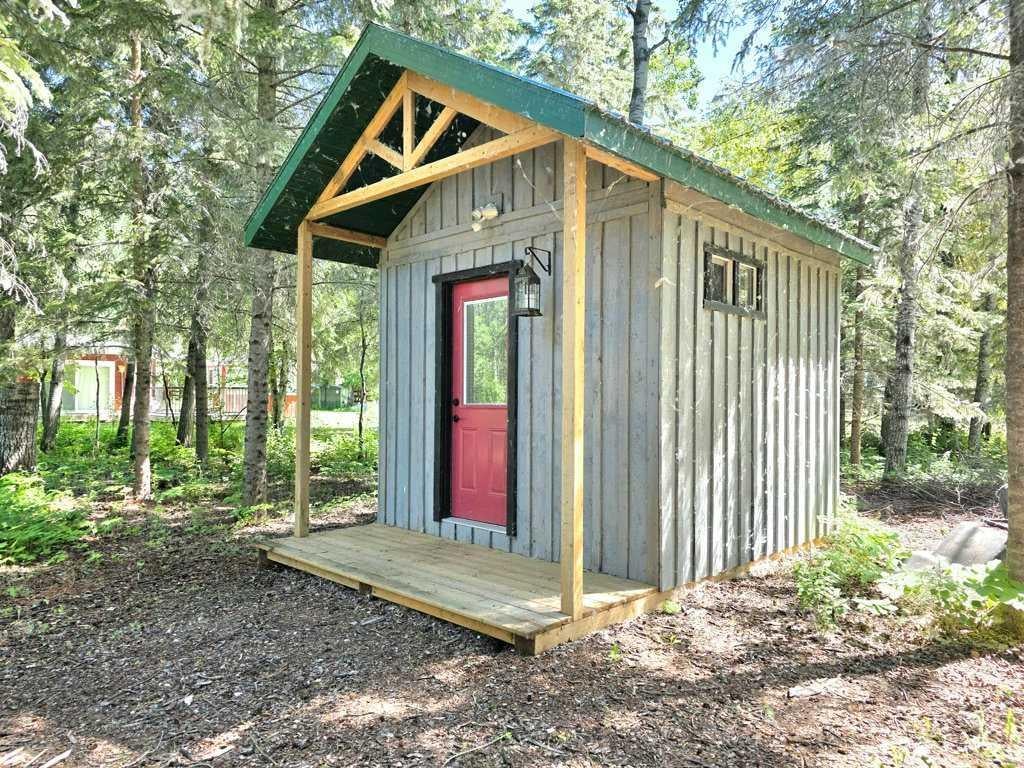
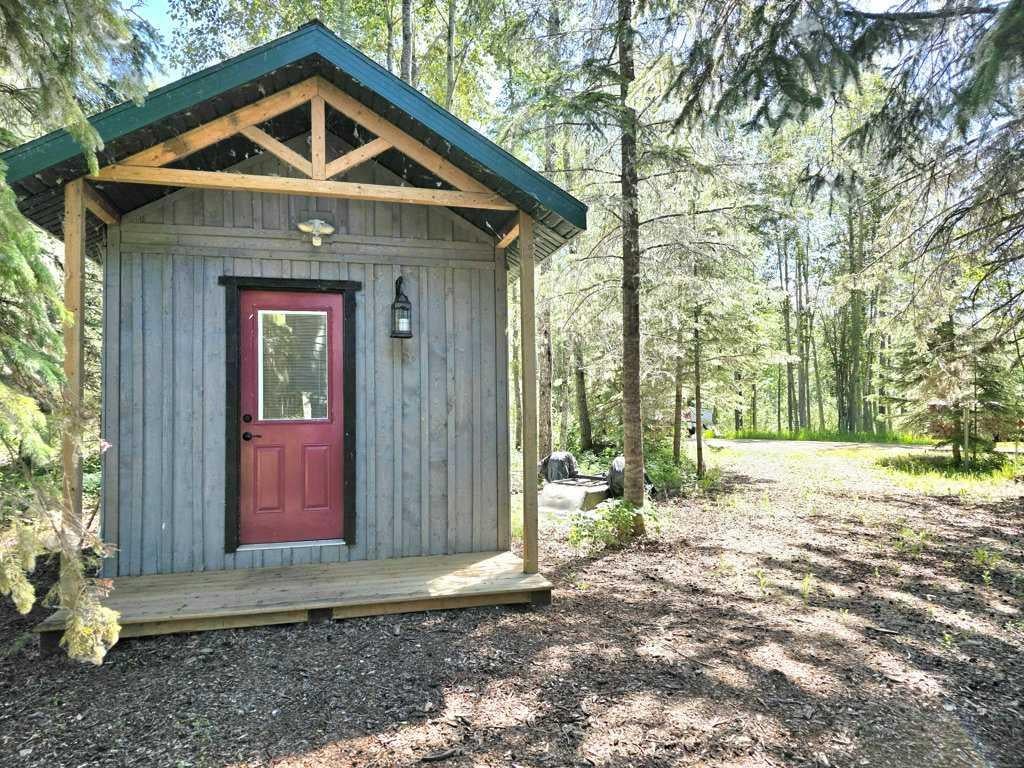
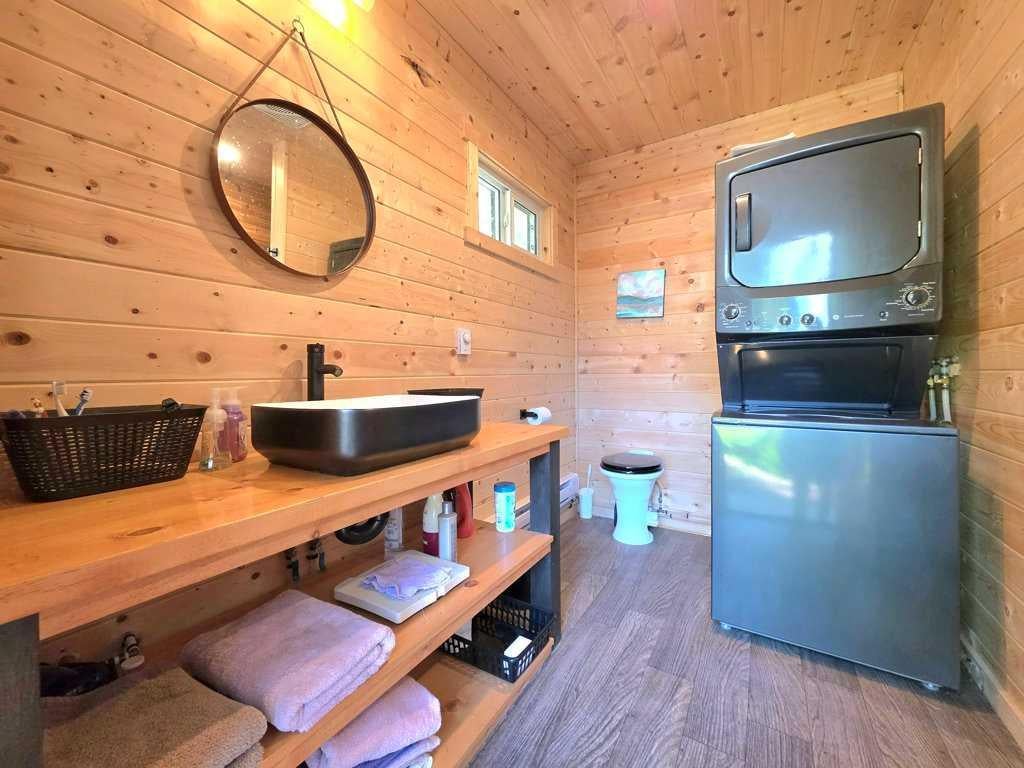
Escape to the trees with this exceptionally well-kept 1.5-story cottage in desirable Marten Beach! Situated on a private, heavily treed 0.38-acre lot, this property delivers the ultimate northern Alberta lake retreat. Inside features soaring vaulted ceilings with an upper-level lookout, durable laminate flooring, two spacious bedrooms, and a bright, open kitchen and dining area. Stay cozy year-round with both a pellet stove and a classic wood-burning stove. Outdoors, enjoy a spacious front deck and a screened-in porch—perfect for bug-free relaxation or extra storage. A standout highlight is the brand-new 10x10 custom cedar bathhouse complete with a modern vanity, toilet, open-concept cedar shower, and a large hot water tank. Additional features include a newer 20x12 storage shed with a fully powered attached guest room featuring a ceiling fan for summer comfort. Private, pristine, and just steps from the beautiful shores of Lesser Slave Lake!

Save
Ask
Tour
Hide
Share
Listing Snapshot
Price 
$229,900
Days On Site 
21 Days
Bedrooms 
2
Inside Area (SqFt) 
1,277.69 sqft
Total Baths 
1
Full Baths 
1
Partial Baths 
N/A
Lot Size 
0.38 Acres
Year Built 
1972
MLS® Number 
A2332058
Status 
Active
Property Tax 
$982.2
Maintenance Fees 
N/A
Sq Ft Source 
N/A
Friends & Family
Recent Activity
3 weeks agoListing first seen on site
3 weeks agoListing updated with changes from the MLS®
General Features
Acres 
0.38
Levels 
Two
Parking 
GravelDriveway
Property Sub Type 
Single Family Residence
Sewer 
Holding Tank
SqFt Above 
1172.72
Style 
2 StoreyAcreage with Residence
Water Source 
Cistern
Zoning 
102 Residential-Improved
Interior Features
Appliances 
FreezerRefrigeratorCooktop
Basement 
None
Fireplace 
Yes
Fireplace Features 
KitchenLiving RoomPellet StoveWood Burning
Fireplaces 
2
Flooring 
Laminate
Heating 
Pellet StoveWoodWood Stove
Interior 
Ceiling Fan(s)Natural WoodworkStorageVaulted Ceiling(s)
Laundry Features 
In Bathroom
Window Features 
Window Coverings
3pc Bathroom 
Dimensions - 9`5" x 9`4"Level - Main
Bedroom 
Dimensions - 9`11" x 11`6"Level - Second
Bedroom - Primary 
Dimensions - 9`10" x 13`5"Level - Second
Bonus Room 
Dimensions - 9`6" x 8`1"Level - Main
Dining Room 
Dimensions - 10`6" x 13`6"Level - Main
Kitchen 
Dimensions - 13`6" x 13`6"Level - Main
Living Room 
Dimensions - 12`10" x 13`6"Level - Main
Nook 
Dimensions - 9`11" x 1`7"Level - Second
Storage 
Dimensions - 9`5" x 5`0"Level - Main
Save
Ask
Tour
Hide
Share
Exterior Features
Construction Details 
Wood SidingFrame
Exterior 
Private YardStorage
Lot Features 
Cul-De-SacIrregular LotPrivateWooded
Other Structures 
Shed(s)
Patio And Porch 
DeckEnclosedPatioScreened
Roof 
Metal
Waterfront Features 
Lake
Windows/Doors 
Window Coverings
Community Features
Community Features 
FishingGolfLake
Township 
75
Listing courtesy of ROBBIE COTE of Real Broker

Listing information is provided by Participants of the Alberta One Realty Listing Services (Pillar 9). IDX information is provided exclusively for personal, non-commercial use, and may not be used for any purpose other than to identify prospective properties consumers may be interested in purchasing. Information is deemed reliable but not guaranteed. Copyright 2026, Alberta One Realty Listing Services (Pillar 9)
Last checked 2026-08-18 02:38 AM UTC

Neighborhood & Commute
Source: Walkscore
Save
Ask
Tour
Hide
Share