
Save
Ask
Tour
Hide
Share
$599,900
24 Days On Site

73430 Range Road 102
Kinuso, AB T0G 1K0

For Sale|Single Family Residence|Active
4
Beds
2
Total Baths
2
Full Baths
1,524.43
SqFt
$394
/SqFt
2024
Built
County:
Big Lakes County
Call Now: (178) 084-9142
Is this the listing for you? We can help make it yours.
(178) 084-9142
73430 Range Road 10273430 Range Road 10273430 Range Road 10273430 Range Road 102
Save
Ask
Tour
Hide
Share

Mortgage Calculator

Monthly Payment (Est.)

$2,737
Calculator powered by Showcase IDX, a Constellation1 Company. Copyright ©2026 Information is deemed reliable but not guaranteed.

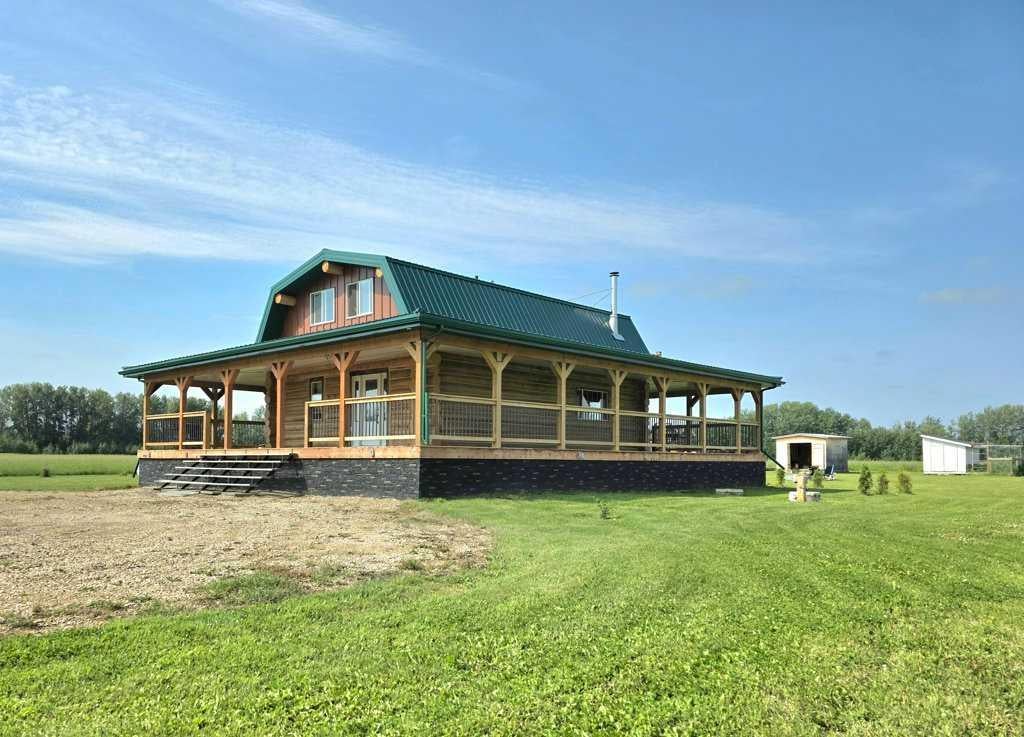
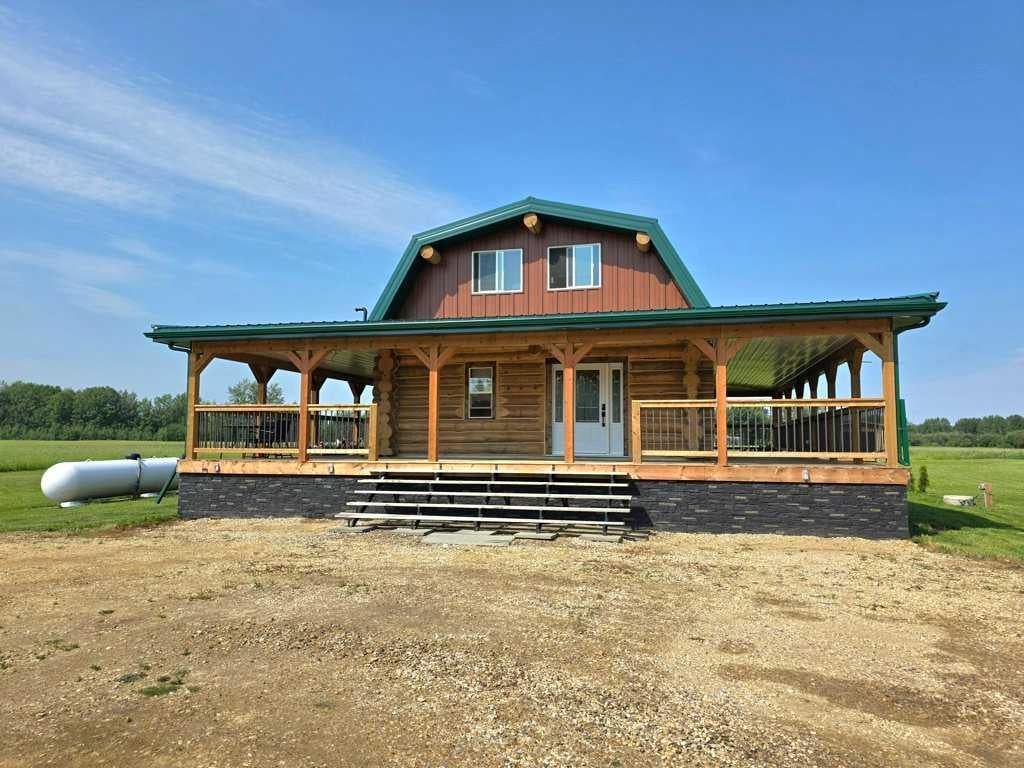
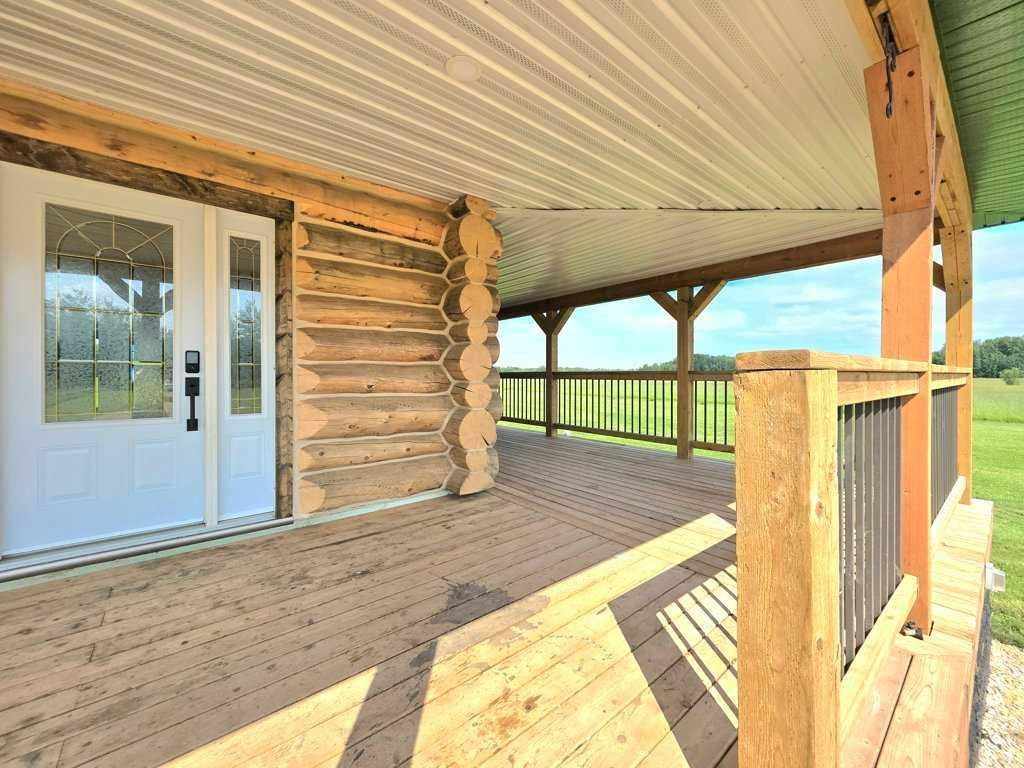
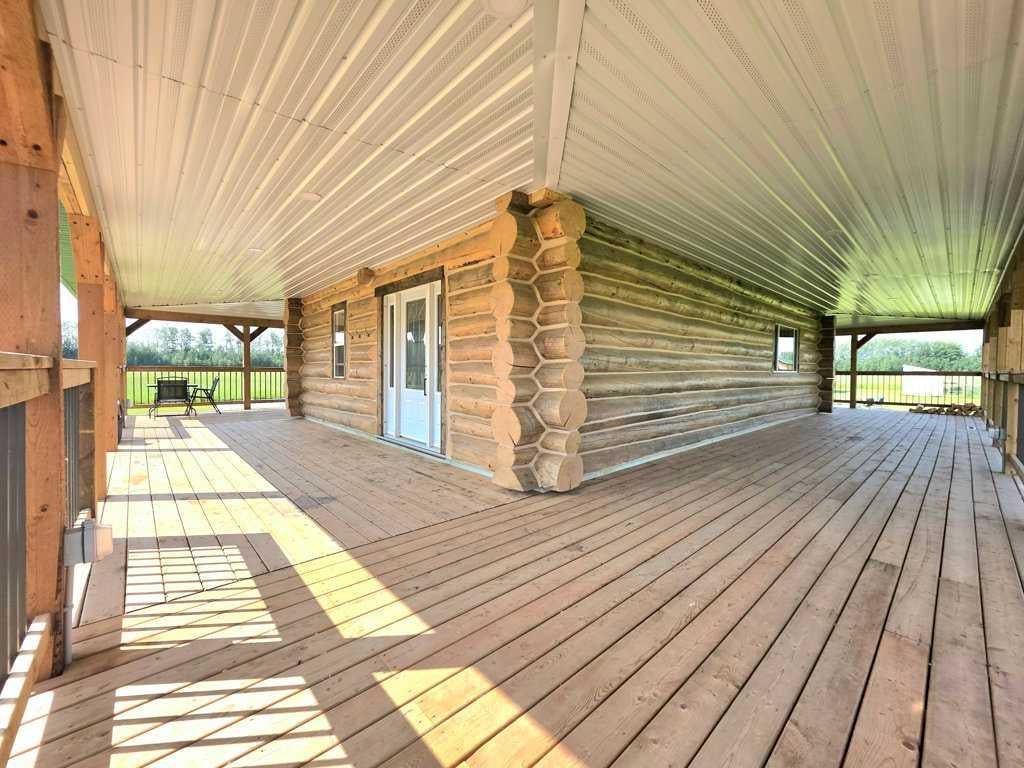
A custom-built modern rustic masterpiece on 21.33 fully cleared, perimeter-fenced acres offering ultimate privacy just 5 minutes from Kinuso, 5 minutes from the lake, and 35 minutes from Slave Lake. Built in 2024, this 1,646 sq. ft. 2-storey log home features 4 spacious bedrooms and 2 full bathrooms, including a primary suite complete with its own private balcony. Exceptional craftsmanship shines throughout, with custom trim work, rich hardwood floors, a cozy wood-burning fireplace, and an abundance of storage. The showstopping kitchen boasts custom high-end cabinetry and quartz countertops, opening seamlessly to the main living areas. Take in sweeping rural views from the expansive wrap-around veranda. Outside, the property includes a massive 24’ x 54’ triple detached garage with new doors and a upper loft awaiting your finishing touches, plus 2 storage sheds included (and 1 negotiable). Modern luxury meets quiet country living.

Save
Ask
Tour
Hide
Share
Listing Snapshot
Price 
$599,900
Days On Site 
24 Days
Bedrooms 
4
Inside Area (SqFt) 
1,524.43 sqft
Total Baths 
2
Full Baths 
2
Partial Baths 
N/A
Lot Size 
21.33 Acres
Year Built 
2024
MLS® Number 
A2331161
Status 
Active
Property Tax 
$2,181.92
Maintenance Fees 
N/A
Sq Ft Source 
N/A
Friends & Family
Recent Activity
3 weeks agoListing first seen on site
4 weeks agoListing updated with changes from the MLS®
General Features
Acres 
21.33
Garage 
Yes
Garage Spaces 
3
Levels 
Two
Parking 
GarageDriveway
Parking Spaces 
10
Property Sub Type 
Single Family Residence
Sewer 
Septic Tank
SqFt Above 
1524.43
Style 
2 StoreyAcreage with Residence
Utilities 
Water Connected
Water Source 
Public
Zoning 
Farmland / RM
Interior Features
Appliances 
DishwasherDryerRange HoodRefrigeratorWasherCooktop
Basement 
None
Fireplace 
Yes
Fireplace Features 
Living RoomWood Burning
Fireplaces 
1
Flooring 
Hardwood
Heating 
Forced AirPropane
Interior 
Beamed CeilingsBookcasesBuilt-in FeaturesKitchen IslandNatural WoodworkRecessed LightingStorageWalk-In Closet(s)
Laundry Features 
Upper Level
Window Features 
Window Coverings
3pc Bathroom 
Dimensions - 6`5" x 8`10"Level - Main
4pc Bathroom 
Dimensions - 5`11" x 9`1"Level - Second
Bedroom 
Dimensions - 10`2" x 13`5"Level - Second
Bedroom - Primary 
Dimensions - 13`7" x 14`10"Level - Second
Dining Room 
Dimensions - 10`6" x 8`10"Level - Main
Foyer 
Dimensions - 11`4" x 10`1"Level - Main
Kitchen 
Dimensions - 17`11" x 14`8"Level - Main
Living Room 
Dimensions - 11`9" x 17`9"Level - Main
Storage 
Dimensions - 3`8" x 12`9"Level - Main
Save
Ask
Tour
Hide
Share
Exterior Features
Construction Details 
ConcreteLog
Exterior 
GardenPrivate YardStorage
Fencing 
Fenced
Lot Features 
FarmGardenPrivate
Other Structures 
Shed(s)
Patio And Porch 
DeckWrap Around
Roof 
Metal
Waterfront Features 
Lake
Windows/Doors 
Window Coverings
Community Features
Community Features 
FishingLake
Township 
73
Listing courtesy of ROBBIE COTE of Real Broker

Listing information is provided by Participants of the Alberta One Realty Listing Services (Pillar 9). IDX information is provided exclusively for personal, non-commercial use, and may not be used for any purpose other than to identify prospective properties consumers may be interested in purchasing. Information is deemed reliable but not guaranteed. Copyright 2026, Alberta One Realty Listing Services (Pillar 9)
Last checked 2026-08-18 01:55 AM UTC

Neighborhood & Commute
Source: Walkscore
Save
Ask
Tour
Hide
Share