
Save
Ask
Tour
Hide
Share
$499,900
52 Days On Site

1 Johnson Drive
Marten Beach, AB T0G 2A0

For Sale|Single Family Residence|Active
2
Beds
2
Total Baths
1
Full Bath
1
Partial Bath
1,303.61
SqFt
$383
/SqFt
1979
Built
County:
Lesser Slave River No. 124, M.D. of
Call Now: (178) 084-9142
Is this the listing for you? We can help make it yours.
(178) 084-9142
1 Johnson Drive1 Johnson Drive1 Johnson Drive1 Johnson Drive
Save
Ask
Tour
Hide
Share

Mortgage Calculator

Monthly Payment (Est.)

$2,281
Calculator powered by Showcase IDX, a Constellation1 Company. Copyright ©2026 Information is deemed reliable but not guaranteed.

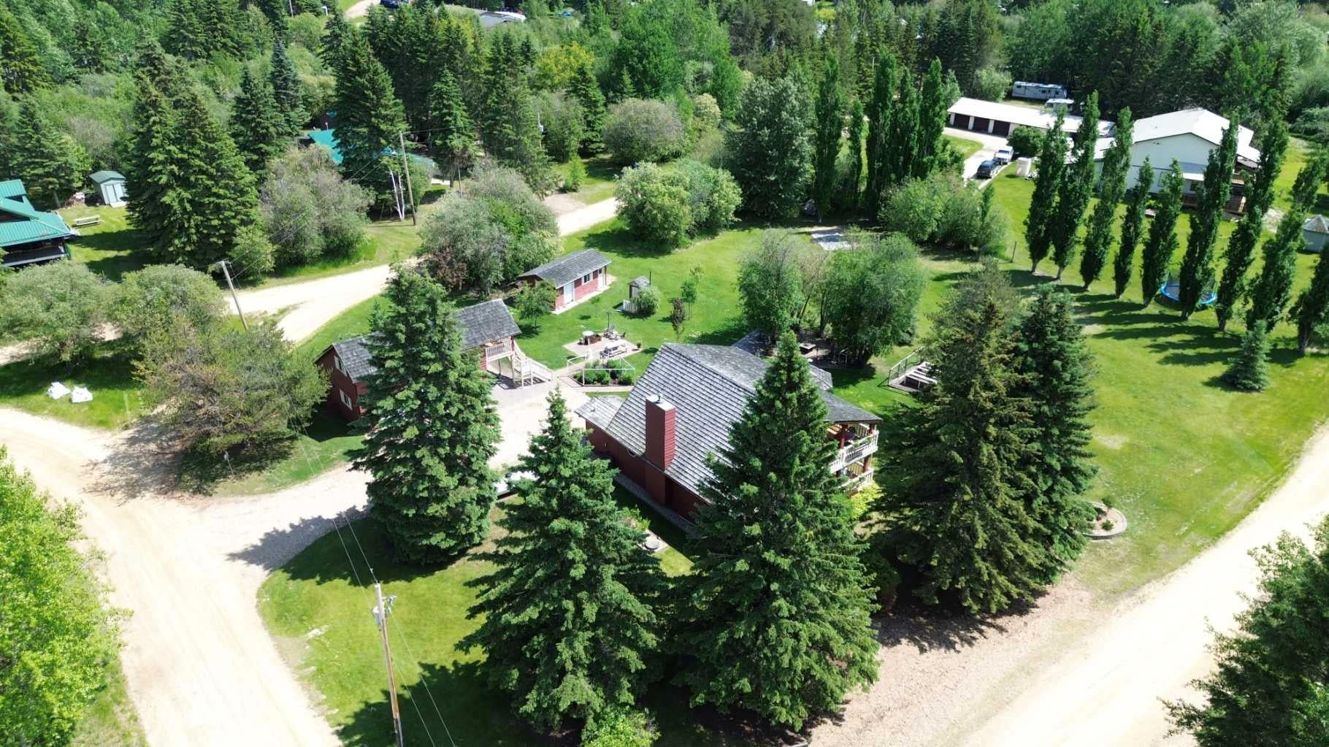
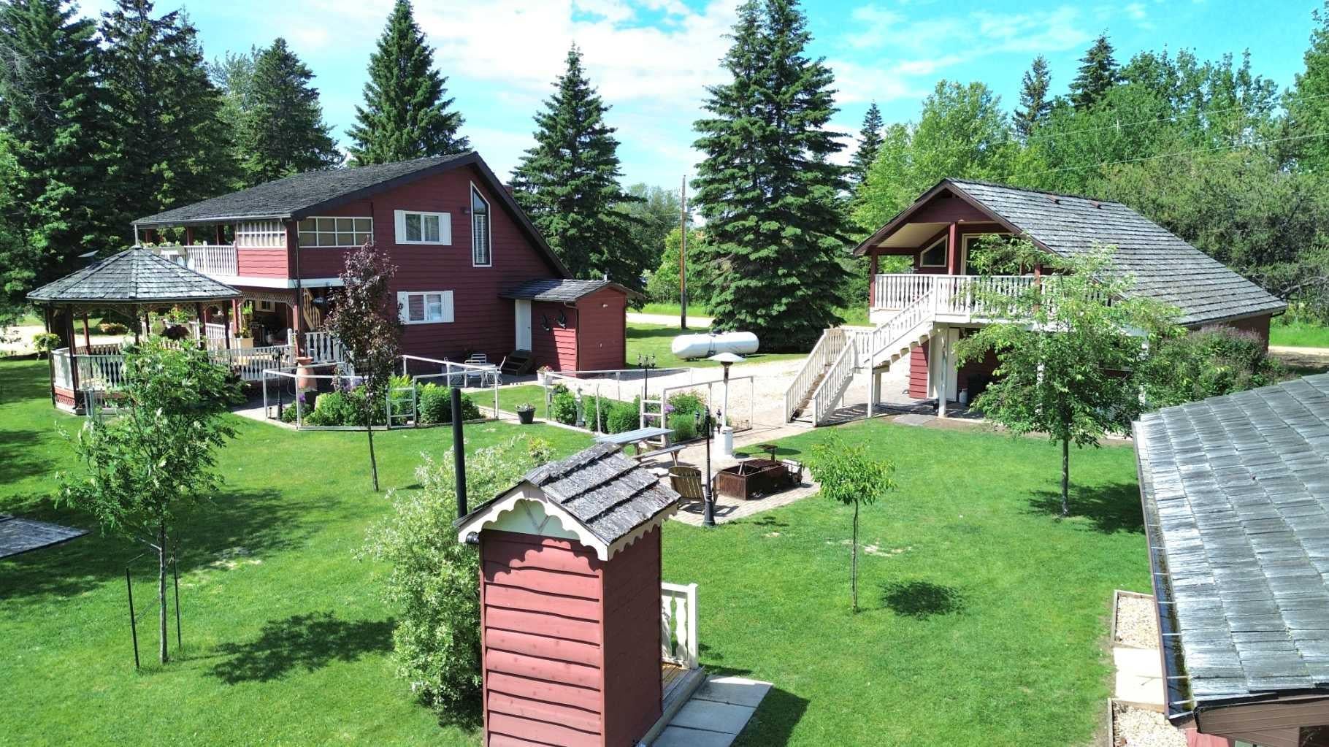
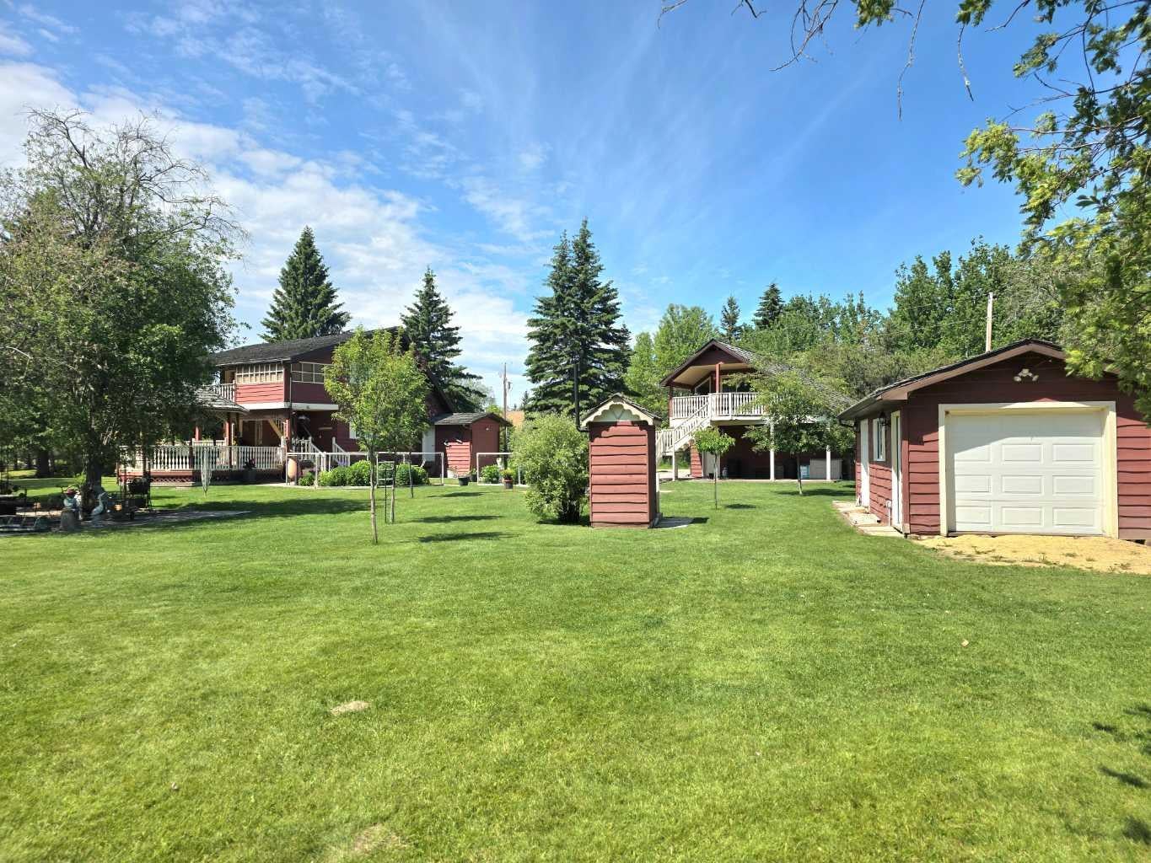
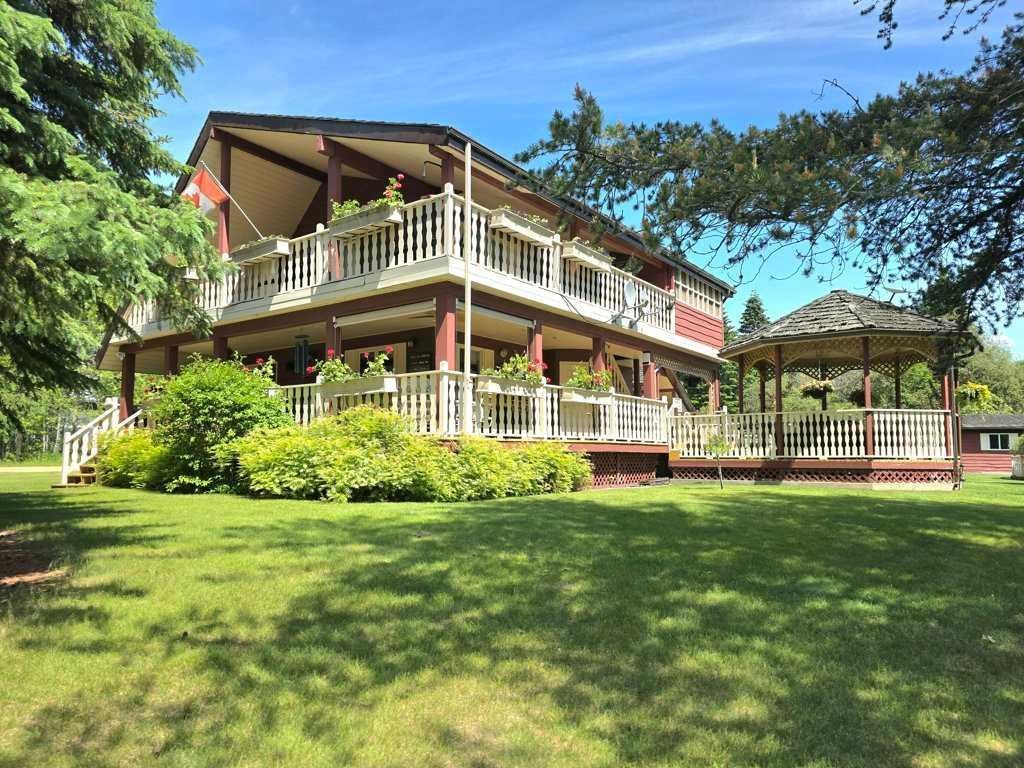
A Marten Beach Legacy Property For nearly half a century, this iconic and deeply admired estate has stood as one of the most recognizable and beautiful landmarks in Marten Beach - frequently celebrated as one of the most magical lakeside communities in Canada. Held and cherished by the same family for most of its life, this rare half-acre property perfectly blends timeless country character with modern comfort. The main residence welcomes you with soaring vaulted ceilings, charming finishes, and a cozy wood-burning fireplace anchoring the living room. The seamless flow leads into a bright kitchen and breakfast area, while the upper level is dedicated to a spectacular loft-style primary retreat featuring direct access to a private wrap-around balcony. Expansive wrap-around decks on both levels offer breathtaking, scenic views from every angle. Outside, the beautifully landscaped grounds feature vibrant garden beds, multiple serene seating areas, and a charming attached gazebo. Complete with central air conditioning, abundant storage, and a massive double garage featuring a private upper-level guest suite, this is a once-in-a-generation opportunity to inherit a piece of Marten Beach history.

Save
Ask
Tour
Hide
Share
Listing Snapshot
Price 
$499,900
Days On Site 
52 Days
Bedrooms 
2
Inside Area (SqFt) 
1,303.61 sqft
Total Baths 
2
Full Baths 
1
Partial Baths 
1
Lot Size 
0.48 Acres
Year Built 
1979
MLS® Number 
A2324144
Status 
Active
Property Tax 
$2,692.26
Maintenance Fees 
N/A
Sq Ft Source 
N/A
Friends & Family
Recent Activity
2 months agoListing first seen on site
2 months agoListing updated with changes from the MLS®
General Features
Acres 
0.48
Foundation 
Slab
Garage 
Yes
Garage Spaces 
2
Levels 
One and One Half
Parking 
Off StreetGarageDriveway
Parking Spaces 
4
Property Sub Type 
Single Family Residence
Sewer 
Septic Tank
SqFt Above 
1303.6
Style 
1 and Half Storey
Water Source 
Cistern
Zoning 
102 Residential-Improved
Interior Features
Appliances 
DishwasherDryerRefrigeratorWasherCooktop
Basement 
None
Cooling 
Central Air
Fireplace 
Yes
Fireplace Features 
Wood Burning
Fireplaces 
1
Flooring 
CarpetVinyl
Heating 
Forced AirPropane
Interior 
BarCeiling Fan(s)Natural WoodworkVaulted Ceiling(s)
Laundry Features 
Other
2pc Bathroom 
Dimensions - 6`5" x 5`9"Level - Main
4pc Bathroom 
Dimensions - 5`0" x 7`7"Level - Second
Bedroom 
Dimensions - 11`6" x 9`0"Level - Second
Bedroom - Primary 
Dimensions - 15`1" x 12`0"Level - Second
Dinette 
Dimensions - 13`6" x 9`4"Level - Main
Dining Room 
Dimensions - 13`7" x 7`7"Level - Main
Family Room 
Dimensions - 11`5" x 10`5"Level - Main
Kitchen 
Dimensions - 11`10" x 8`11"Level - Main
Living Room 
Dimensions - 13`7" x 9`3"Level - Main
Nook 
Dimensions - 7`8" x 3`1"Level - Main
Save
Ask
Tour
Hide
Share
Exterior Features
Construction Details 
Wood Siding
Exterior 
BalconyCourtyardFire PitGardenRain Barrel/Cistern(s)Storage
Frontage 
118.87M 390`0"
Lot Features 
Back YardGardenLandscapedPrivateWooded
Other Structures 
Shed(s)Gazebo
Patio And Porch 
DeckWrap Around
Roof 
Shake
Waterfront Features 
Lake
Community Features
Community Features 
FishingGolfLake
Township 
75
Listing courtesy of ROBBIE COTE of Real Broker

Listing information is provided by Participants of the Alberta One Realty Listing Services (Pillar 9). IDX information is provided exclusively for personal, non-commercial use, and may not be used for any purpose other than to identify prospective properties consumers may be interested in purchasing. Information is deemed reliable but not guaranteed. Copyright 2026, Alberta One Realty Listing Services (Pillar 9)
Last checked 2026-08-18 02:38 AM UTC

Neighborhood & Commute
Source: Walkscore
Save
Ask
Tour
Hide
Share