
Save
Ask
Tour
Hide
Share
$529,000
3 Days On Site

301 3 Avenue NE
Slave Lake, AB T0G 2A2

For Sale|Single Family Residence|Active
5
Beds
3
Total Baths
3
Full Baths
1,735.16
SqFt
$305
/SqFt
1997
Built
County:
Lesser Slave River No. 124, M.D. of
Call Now: (178) 084-9142
Is this the listing for you? We can help make it yours.
(178) 084-9142
301 3 Avenue NE301 3 Avenue NE301 3 Avenue NE301 3 Avenue NE
Save
Ask
Tour
Hide
Share

Mortgage Calculator

Monthly Payment (Est.)

$2,414
Calculator powered by Showcase IDX, a Constellation1 Company. Copyright ©2026 Information is deemed reliable but not guaranteed.

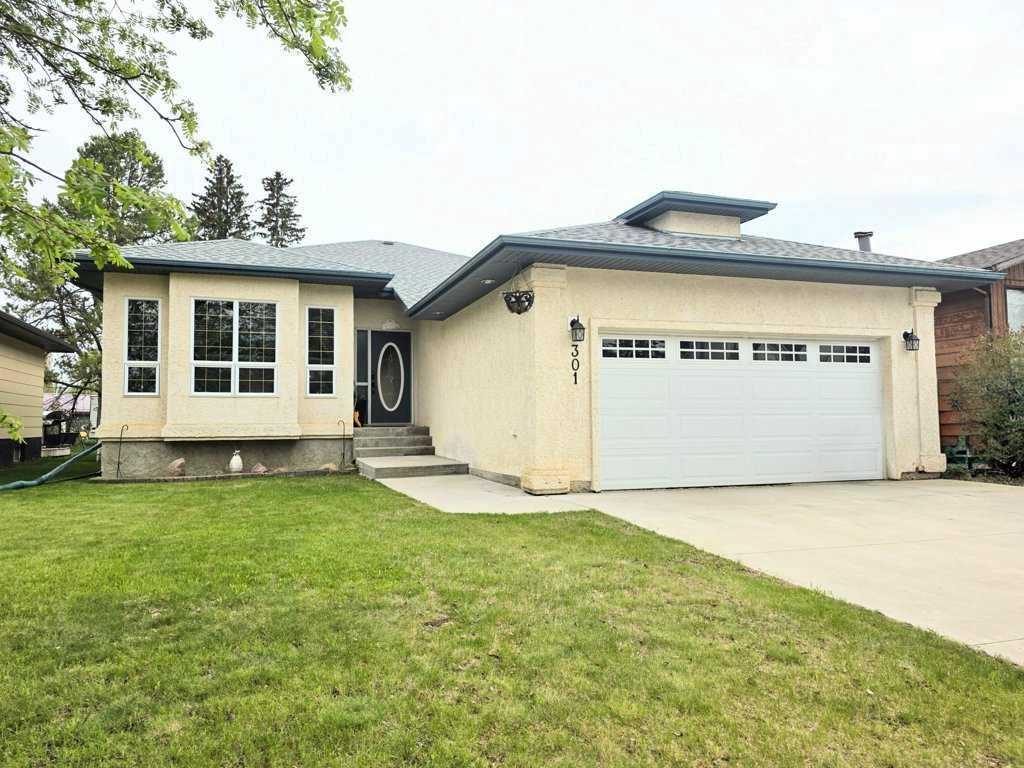
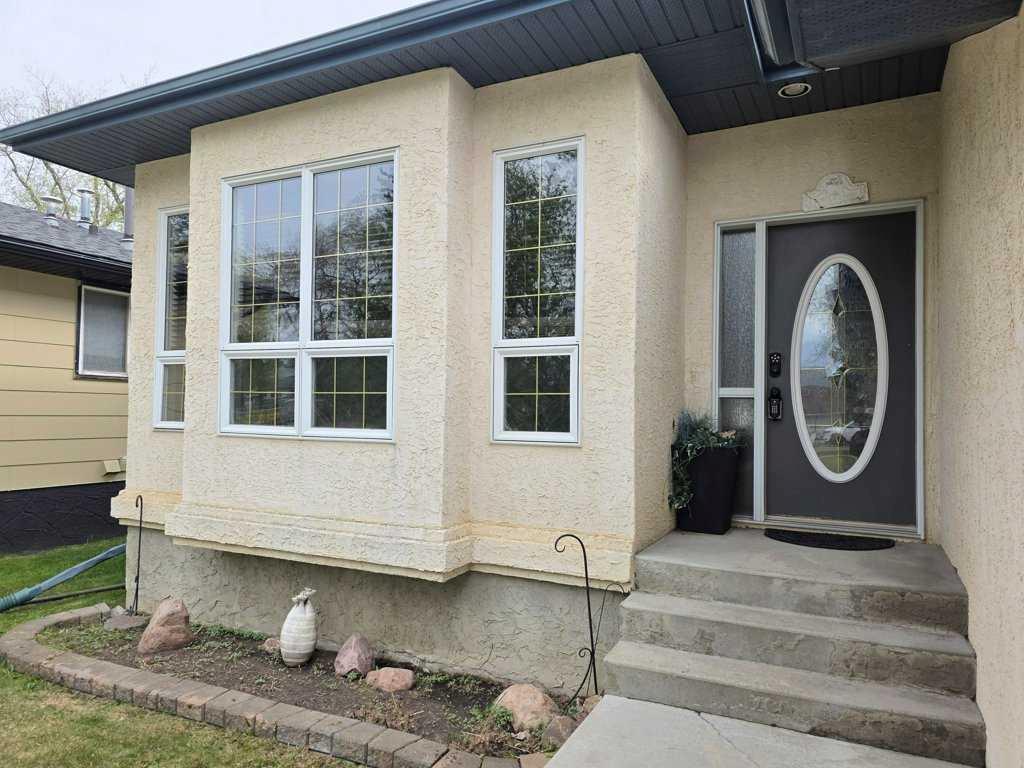
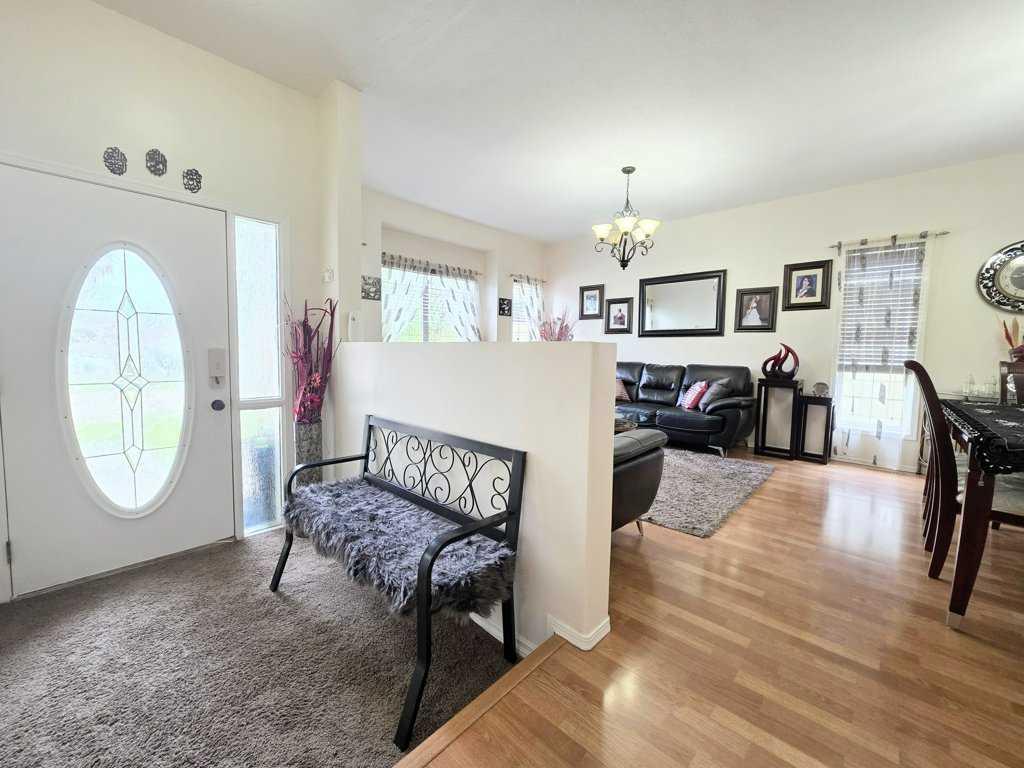
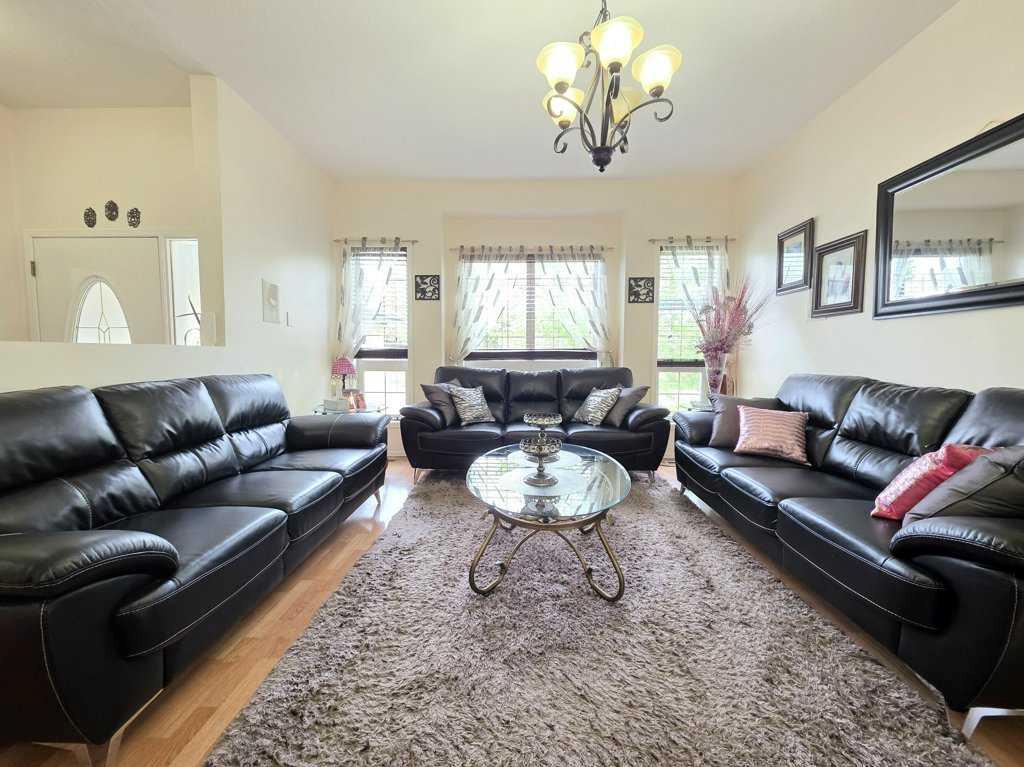
Welcome to this bright, well-kept bungalow offering 5 bedrooms, 3 bathrooms, and ample living space! The main level features a spacious kitchen, breakfast nook, and family room finished with porcelain flooring, ample lighting, and generous storage. Perfect for large families or entertaining, the additional living room and dining area provide extra flexibility and comfort. The primary bedroom is thoughtfully designed with beautiful natural light, a walk-in closet, and a nicely finished 5-piece ensuite. Two additional main floor bedrooms have been combined into one — creating an open, flexible layout. If desired, the space could be converted back into two separate bedrooms. The lower level continues to offer exceptional versatility with a large rec room, generously sized bedroom with private living potential — plus two additional bedrooms. Utility room also provides an abundance of storage space for added functionality and organization. Additional updates and features include central air conditioning, energy-efficient hot water tank (2019), and updated shingles (2023). Outside, enjoy the spacious back deck and fully fenced yard complete with a fire pit — perfect for summer gatherings, entertaining, or relaxing evenings at home. Immaculately maintained and conveniently located near shopping, schools, and parks, this home is a fantastic opportunity for anyone seeking comfort, flexibility, and room to grow.

Save
Ask
Tour
Hide
Share
Listing Snapshot
Price 
$529,000
Days On Site 
3 Days
Bedrooms 
5
Inside Area (SqFt) 
1,735.16 sqft
Total Baths 
3
Full Baths 
3
Partial Baths 
N/A
Lot Size 
0.2 Acres
Year Built 
1997
MLS® Number 
A2314945
Status 
Active
Property Tax 
$5,531.5
Maintenance Fees 
N/A
Sq Ft Source 
N/A
Friends & Family
Recent Activity
3 days agoListing first seen on site
3 days agoListing updated with changes from the MLS®
General Features
Acres 
0.2
Attached Garage 
Yes
Garage 
Yes
Garage Spaces 
2
Levels 
One
Parking 
ConcreteAttachedGarageDriveway
Parking Spaces 
4
Property Sub Type 
Single Family Residence
SqFt Above 
1735.16
SqFt Below 
1596.59
Style 
Bungalow
Zoning 
102 Residential Imp/Site
Interior Features
Appliances 
DishwasherRefrigeratorWasher/DryerElectric Range
Basement 
FullFinished
Cooling 
Central Air
Fireplace 
Yes
Fireplace Features 
GasLiving Room
Fireplaces 
1
Flooring 
CarpetCeramic TileLaminateOther
Heating 
Forced AirNatural Gas
Interior 
Built-in FeaturesKitchen IslandRecessed LightingStorage
Laundry Features 
Main LevelSink
Window Features 
Window Coverings
3pc Bathroom 
Dimensions - 10`11" x 4`11"Level - Basement
4pc Bathroom 
Dimensions - 9`10" x 4`11"Level - Main
5pc Ensuite bath 
Dimensions - 9`3" x 9`4"Level - Main
Bedroom 
Dimensions - 9`8" x 11`10"Level - Basement
Bedroom - Primary 
Dimensions - 13`11" x 12`10"Level - Main
Bonus Room 
Dimensions - 10`4" x 10`7"Level - Main
Breakfast Nook 
Dimensions - 14`5" x 6`11"Level - Main
Dining Room 
Dimensions - 14`5" x 6`11"Level - Main
Family Room 
Dimensions - 10`3" x 16`8"Level - Main
Furnace/Utility Room 
Dimensions - 26`10" x 10`8"Level - Basement
Game Room 
Dimensions - 27`6" x 21`10"Level - Basement
Kitchen 
Dimensions - 14`5" x 11`8"Level - Main
Laundry 
Dimensions - 6`4" x 7`6"Level - Main
Living Room 
Dimensions - 13`6" x 16`2"Level - Main
Storage 
Dimensions - 13`0" x 7`4"Level - Basement
Save
Ask
Tour
Hide
Share
Exterior Features
Construction Details 
Stucco
Exterior 
Fire PitPrivate EntranceStorage
Fencing 
Fenced
Frontage 
15.24M 50`0"
Lot Features 
Back YardRectangular Lot
Patio And Porch 
DeckPatio
Roof 
ShingleAsphalt
Waterfront Features 
Lake
Windows/Doors 
Window Coverings
Community Features
Accessibility Features 
Therapeutic Whirlpool
Community Features 
FishingLakePark
Township 
72
Listing courtesy of ROBBIE COTE of Real Broker

Listing information is provided by Participants of the Alberta One Realty Listing Services (Pillar 9). IDX information is provided exclusively for personal, non-commercial use, and may not be used for any purpose other than to identify prospective properties consumers may be interested in purchasing. Information is deemed reliable but not guaranteed. Copyright 2026, Alberta One Realty Listing Services (Pillar 9)
Last checked 2026-05-31 06:28 PM UTC

Neighborhood & Commute
Source: Walkscore
Save
Ask
Tour
Hide
Share