
Save
Ask
Tour
Hide
Share
$799,000
11 Days On Site

812 9 Street SE
Slave Lake, AB T0G 2A3

For Sale|Single Family Residence|Active
4
Beds
4
Total Baths
3
Full Baths
1
Partial Bath
1,843.05
SqFt
$434
/SqFt
2014
Built
County:
Lesser Slave River No. 124, M.D. of
Call Now: (178) 084-9142
Is this the listing for you? We can help make it yours.
(178) 084-9142
812 9 Street SE812 9 Street SE812 9 Street SE812 9 Street SE
Save
Ask
Tour
Hide
Share

Mortgage Calculator

Monthly Payment (Est.)

$3,645
Calculator powered by Showcase IDX, a Constellation1 Company. Copyright ©2026 Information is deemed reliable but not guaranteed.

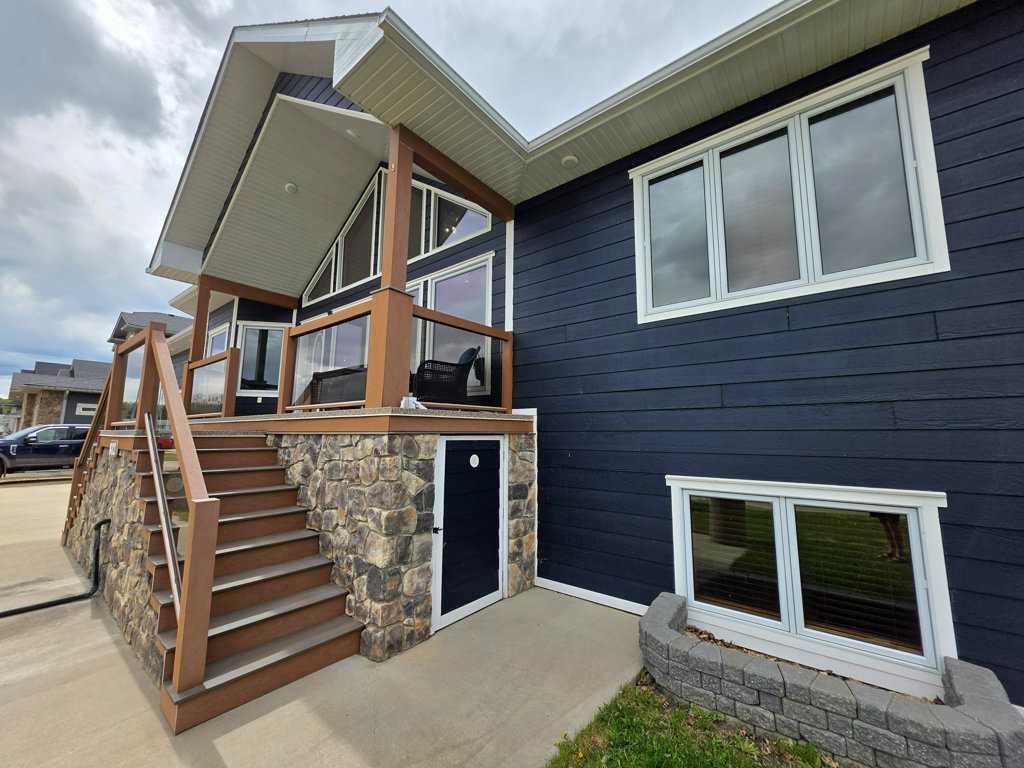
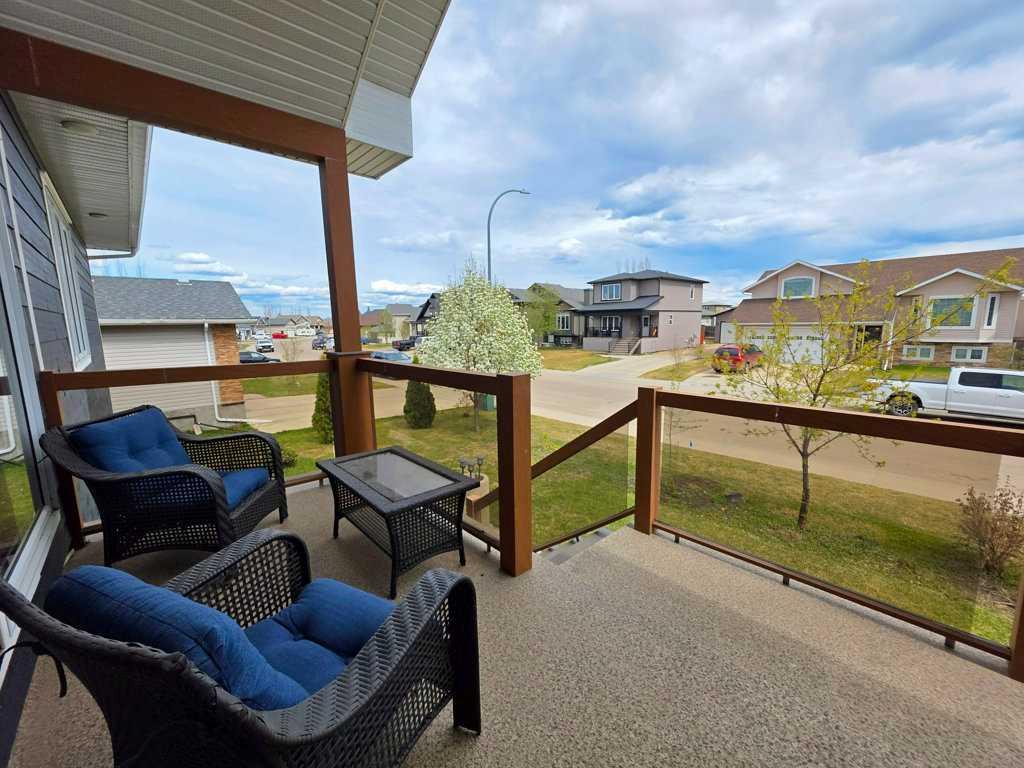
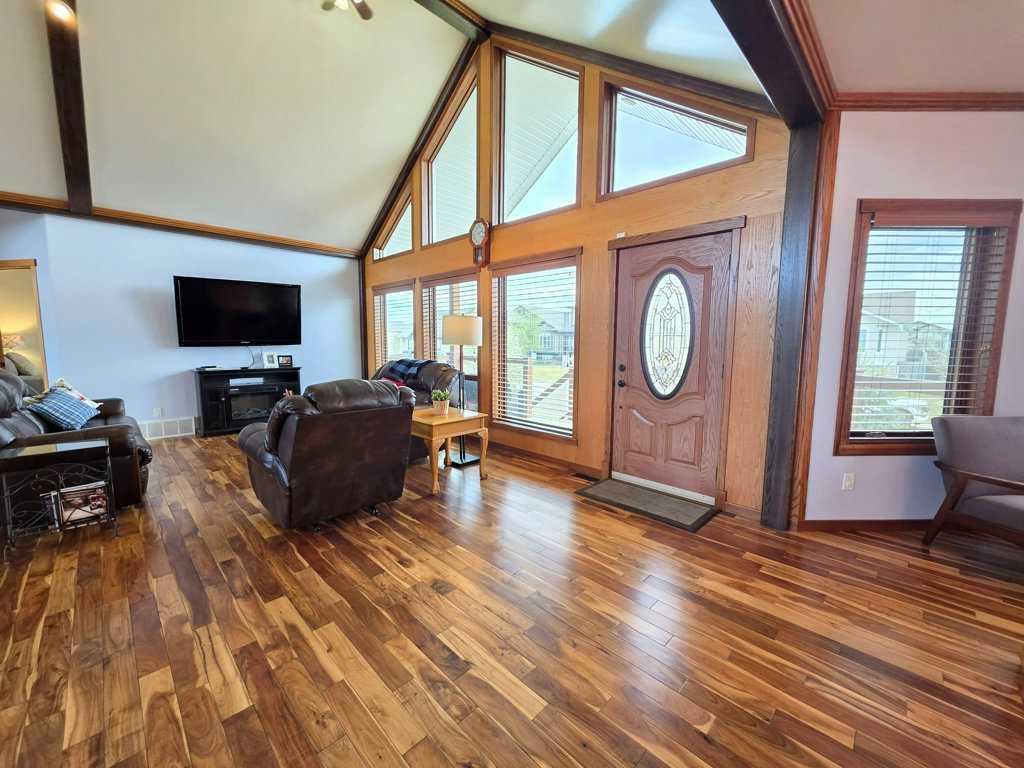
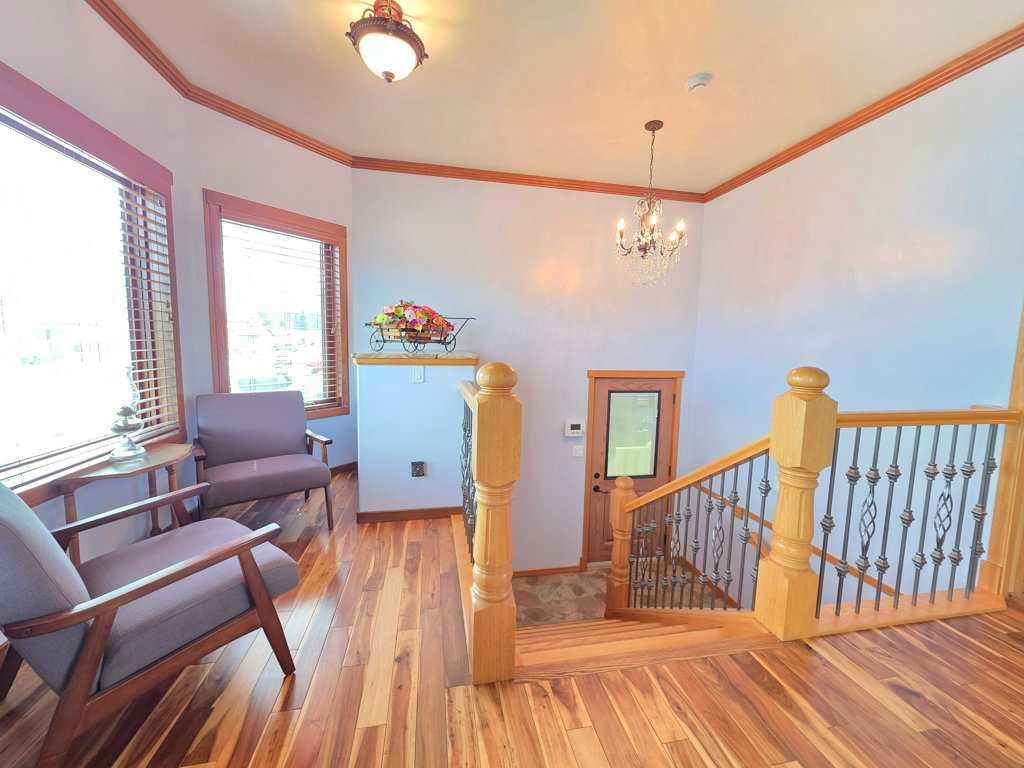
Welcome to this beautifully custom-built home in a quiet, family-friendly neighborhood, perfectly situated on a double lot. The property boasts exceptional curb appeal and backs directly onto a beautiful park, offering privacy and scenic views. Designed with attention to detail and built to last, this home offers comfort, elegance, and thoughtful functionality. Step inside to a bright, open-concept living space filled with natural light from the large windows throughout. The home showcases custom woodwork and high-end finishes, including elegant granite countertops and thoughtfully designed details that elevate every room. Enjoy year-round comfort with in-floor heating in both the basement and heated double garage, which also includes a mezzanine for extra storage or office space. Outdoors, you'll find covered front and back decks with durable Duradek finish, RV parking, and additional storage beneath the decks. The basement layout is suite-ready with full kitchen and appliances offering excellent revenue potential or a private space for guests or extended family. This home is a must-see for buyers seeking quality craftsmanship, generous living space, and the peace of park-side living. Book your showing today – opportunities like this don’t come often!

Save
Ask
Tour
Hide
Share
Listing Snapshot
Price 
$799,000
Days On Site 
11 Days
Bedrooms 
4
Inside Area (SqFt) 
1,843.05 sqft
Total Baths 
4
Full Baths 
3
Partial Baths 
1
Lot Size 
0.3 Acres
Year Built 
2014
MLS® Number 
A2311684
Status 
Active
Property Tax 
$6,648.8
Maintenance Fees 
N/A
Sq Ft Source 
N/A
Friends & Family
Recent Activity
2 weeks agoListing first seen on site
2 weeks agoListing updated with changes from the MLS®
General Features
Acres 
0.3
Attached Garage 
Yes
Garage 
Yes
Garage Spaces 
2
Levels 
One
Parking 
ConcreteGarage Door OpenerAttachedGarageDriveway
Parking Spaces 
4
Property Sub Type 
Single Family Residence
SqFt Above 
1843.05
SqFt Below 
1753.43
Style 
Bungalow
Zoning 
102 Residential Imp/Site
Interior Features
Appliances 
DishwasherDryerMicrowaveRange HoodRefrigeratorWasher
Basement 
FullFinished
Cooling 
Central Air
Flooring 
HardwoodVinyl
Heating 
Forced AirNatural Gas
Interior 
Built-in FeaturesCeiling Fan(s)ChandelierElevatorNatural WoodworkOpen FloorplanRecessed LightingStorageVaulted Ceiling(s)Walk-In Closet(s)
Laundry Features 
Main Level
Window Features 
Window Coverings
2pc Bathroom 
Dimensions - 6`7" x 11`5"Level - Main
4pc Bathroom 
Dimensions - 9`5" x 9`10"Level - Basement
4pc Ensuite bath 
Dimensions - 7`10" x 7`5"Level - Main
5pc Ensuite bath 
Dimensions - 11`10" x 7`5"Level - Main
Bedroom 
Dimensions - 14`10" x 20`2"Level - Basement
Bedroom - Primary 
Dimensions - 15`3" x 14`8"Level - Main
Den 
Dimensions - 9`3" x 11`4"Level - Basement
Dining Room 
Dimensions - 11`9" x 20`3"Level - Main
Furnace/Utility Room 
Dimensions - 8`5" x 15`9"Level - Basement
Game Room 
Dimensions - 29`11" x 22`7"Level - Basement
Kitchen 
Dimensions - 15`3" x 11`10"Level - Main
Living Room 
Dimensions - 19`1" x 27`11"Level - Main
Save
Ask
Tour
Hide
Share
Exterior Features
Construction Details 
StoneFrame
Exterior 
RV HookupStorage
Fencing 
Fenced
Frontage 
34.00M 111`7"
Lot Features 
Back YardFront YardLandscaped
Patio And Porch 
Deck
Roof 
ShingleAsphalt
Waterfront Features 
Lake
Windows/Doors 
Window Coverings
Community Features
Community Features 
FishingGolfLakeParkPlaygroundSidewalksTennis Court(s)
Listing courtesy of ROBBIE COTE of Real Broker

Listing information is provided by Participants of the Alberta One Realty Listing Services (Pillar 9). IDX information is provided exclusively for personal, non-commercial use, and may not be used for any purpose other than to identify prospective properties consumers may be interested in purchasing. Information is deemed reliable but not guaranteed. Copyright 2026, Alberta One Realty Listing Services (Pillar 9)
Last checked 2026-05-31 07:12 PM UTC

Neighborhood & Commute
Source: Walkscore
Save
Ask
Tour
Hide
Share