
Save
Ask
Tour
Hide
Share
$384,900
41 Days On Site

1216 10 Street SE
Slave Lake, AB T0G 2A3

For Sale|Single Family Residence|Active
4
Beds
3
Total Baths
2
Full Baths
1
Partial Bath
1,168.74
SqFt
$329
/SqFt
1973
Built
County:
Lesser Slave River No. 124, M.D. of
Call Now: (178) 084-9142
Is this the listing for you? We can help make it yours.
(178) 084-9142
1216 10 Street SE1216 10 Street SE1216 10 Street SE1216 10 Street SE
Save
Ask
Tour
Hide
Share

Mortgage Calculator

Monthly Payment (Est.)

$1,756
Calculator powered by Showcase IDX, a Constellation1 Company. Copyright ©2026 Information is deemed reliable but not guaranteed.

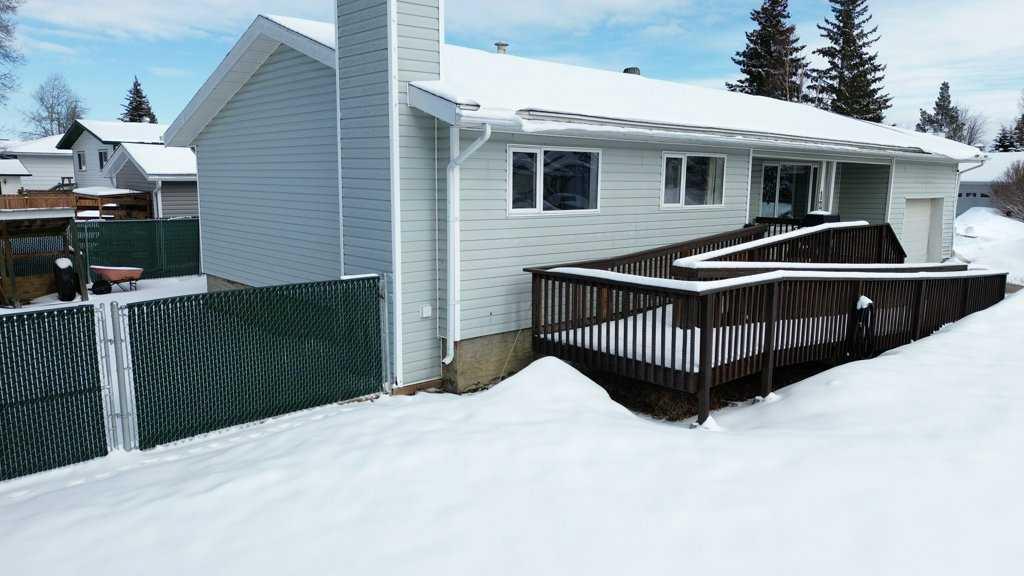
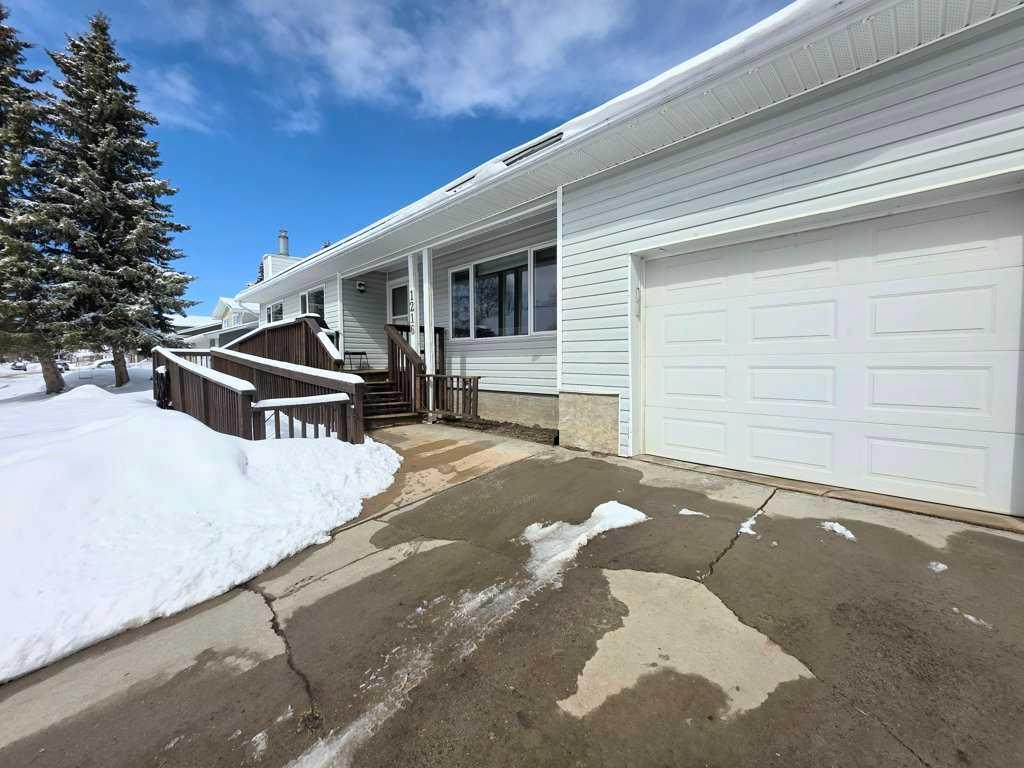
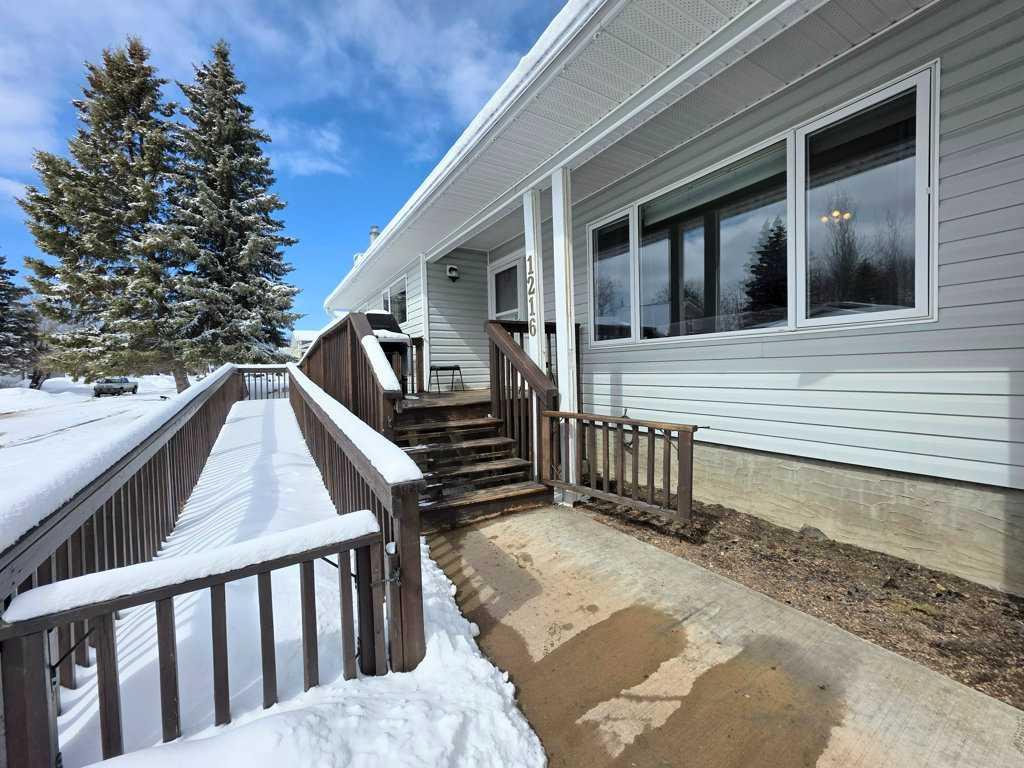
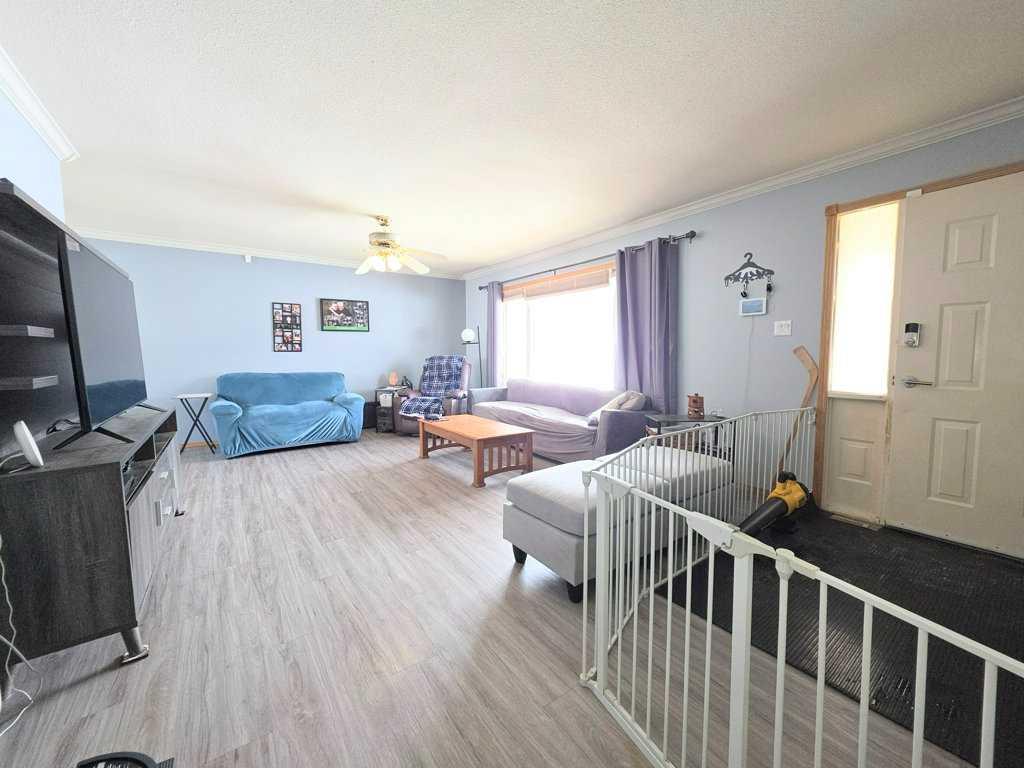
Welcome to this well-maintained, south-facing bungalow offering 4 bedrooms and 3 bathrooms in a quiet, friendly neighbourhood. Set on a peaceful street, the home features a welcoming front deck with a convenient ramp, plus a side yard perfect for relaxing or everyday outdoor use. Inside, the main floor offers vinyl flooring throughout, three generous secondary bedrooms, and a primary bedroom with its own private 2-piece ensuite. The lower level adds exceptional versatility with an additional bedroom featuring its own ensuite, a spacious recreation room with a wood-burning stove, and direct access to the large single attached garage through a basement walkout. The basement also includes an open, flexible shop area—ideal for hobbies, storage, or workspace. Outside, the property continues to impress with a fully fenced, decent-sized yard complete with a double gate, providing easy access for larger toys, trailers, or equipment. Recent upgrades include updated flooring and cabinets, along with a new dishwasher, washer, and microwave. The home has been thoughtfully adapted for accessibility with a stair lift that can be easily removed if not needed, offering flexibility for a variety of lifestyles. Immaculately kept and available for quick possession, this home is a fantastic opportunity for anyone seeking comfort, practicality, and a well-cared-for property in a great neighbourhood.

Save
Ask
Tour
Hide
Share
Listing Snapshot
Price 
$384,900
Days On Site 
41 Days
Bedrooms 
4
Inside Area (SqFt) 
1,168.74 sqft
Total Baths 
3
Full Baths 
2
Partial Baths 
1
Lot Size 
0.16 Acres
Year Built 
1973
MLS® Number 
A2303107
Status 
Active
Property Tax 
$3,673.81
Maintenance Fees 
N/A
Sq Ft Source 
N/A
Friends & Family
Recent Activity
2 weeks agoPrice changed to $384,900
2 weeks agoListing updated with changes from the MLS®
a month agoListing first seen on site
General Features
Acres 
0.16
Attached Garage 
Yes
Garage 
Yes
Garage Spaces 
1
Levels 
One
Parking 
AttachedGarage
Parking Spaces 
2
Property Sub Type 
Single Family Residence
Style 
Bungalow
Zoning 
R1
Interior Features
Appliances 
DishwasherDryerMicrowaveRange HoodRefrigeratorWasherCooktop
Basement 
FullFinished
Fireplace 
Yes
Fireplace Features 
Wood Burning
Fireplaces 
1
Flooring 
CarpetVinyl
Heating 
Fireplace(s)Forced AirNatural GasWood
Interior 
Ceiling Fan(s)Storage
Laundry Features 
In Basement
Window Features 
Window Coverings
2pc Ensuite bath 
Dimensions - 5`3" x 8`0"Level - Main
3pc Ensuite bath 
Dimensions - 7`2" x 7`10"Level - Basement
4pc Bathroom 
Dimensions - 7`10" x 8`0"Level - Main
Bedroom 
Dimensions - 12`7" x 10`6"Level - Main
Bedroom - Primary 
Dimensions - 11`11" x 10`5"Level - Main
Dining Room 
Dimensions - 9`2" x 7`10"Level - Main
Foyer 
Dimensions - 9`0" x 5`1"Level - Main
Furnace/Utility Room 
Dimensions - 4`5" x 7`10"Level - Basement
Game Room 
Dimensions - 14`11" x 25`6"Level - Basement
Kitchen 
Dimensions - 9`0" x 12`10"Level - Main
Living Room 
Dimensions - 13`11" x 20`6"Level - Main
Save
Ask
Tour
Hide
Share
Exterior Features
Construction Details 
Frame
Exterior 
Private Yard
Fencing 
Fenced
Frontage 
37.00M 121`5"
Lot Features 
Back YardCorner Lot
Patio And Porch 
None
Roof 
ShingleAsphalt
Waterfront Features 
Lake
Windows/Doors 
Window Coverings
Community Features
Accessibility Features 
Therapeutic Whirlpool
Community Features 
FishingGolfLakeParkSidewalksStreet LightsTennis Court(s)
Listing courtesy of ROBBIE COTE of Real Broker

Listing information is provided by Participants of the Alberta One Realty Listing Services (Pillar 9). IDX information is provided exclusively for personal, non-commercial use, and may not be used for any purpose other than to identify prospective properties consumers may be interested in purchasing. Information is deemed reliable but not guaranteed. Copyright 2026, Alberta One Realty Listing Services (Pillar 9)
Last checked 2026-05-31 06:28 PM UTC

Neighborhood & Commute
Source: Walkscore
Save
Ask
Tour
Hide
Share